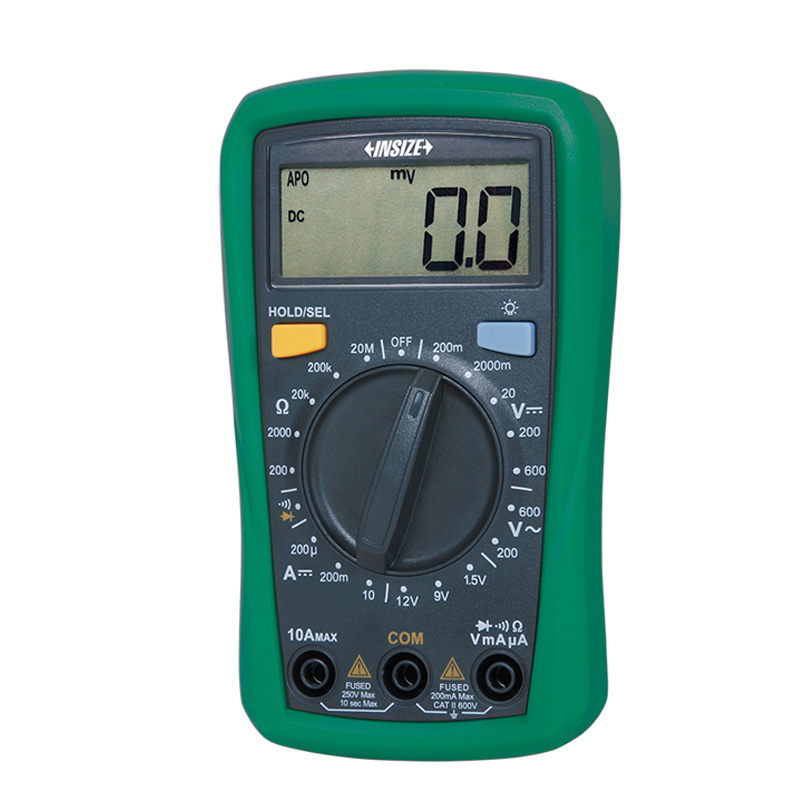
Mini Digital Multimeter 9242-ML100A

Code: 9242-ML100A


Datasheet PDF, 0.36 Mb

Description

Mini Digital Multimeter (Basic Type)
Code: 9242-ML100A

  • Portable size with protective case
  • 1999 counts digital display
  • Data hold
  • Display with backlight
  • Low battery indication
  • Auto power off
  • Safety rating: CAT II 600V

Code:  9242-ML100A
Digits of display:  3 ½
DC current range:  10A
AC current range:  no
DC voltage range:  600V
AC voltage range:  600V
Basic accuracy:  ±(0.5%+2d)
Temperature:  no
True RMS:  no
Data transmission:  no
 

More products INSIZE2

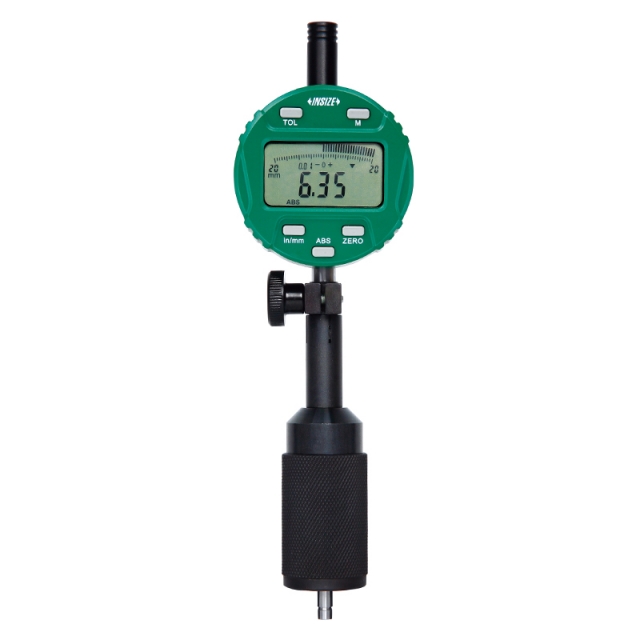
DIGITAL CHAMFER HEIGHT GAUGE 2944-1

• Measure outside or inside chamfer height
• Suitable for diameter of bores≥6mm, chamfer angle ≥30° α
• Setting gauge is included


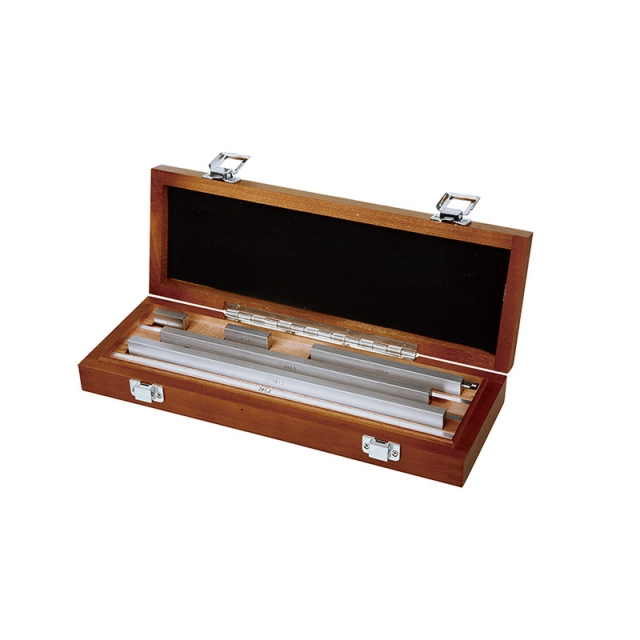
CALIPER INSPECTION GAUGE BLOCK SET 4108-3005

• Meet ISO3650/grade 2
• Supplied with manufacturer inspection certificate


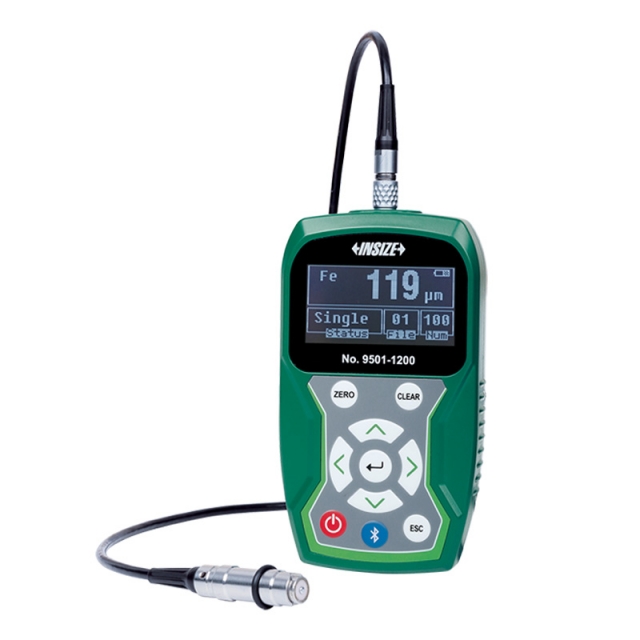
COATING THICKNESS GAUGE 9501-1200

• Magnetic induction probe (FE) measures the thickness of non-magnetic coating and non-metallic coating on magnetic metal substrate.
• Eddy current probe (NFE) measures the thickness of non-conductive coating on non-magnetic metal substrate.
• Tolerance measurement


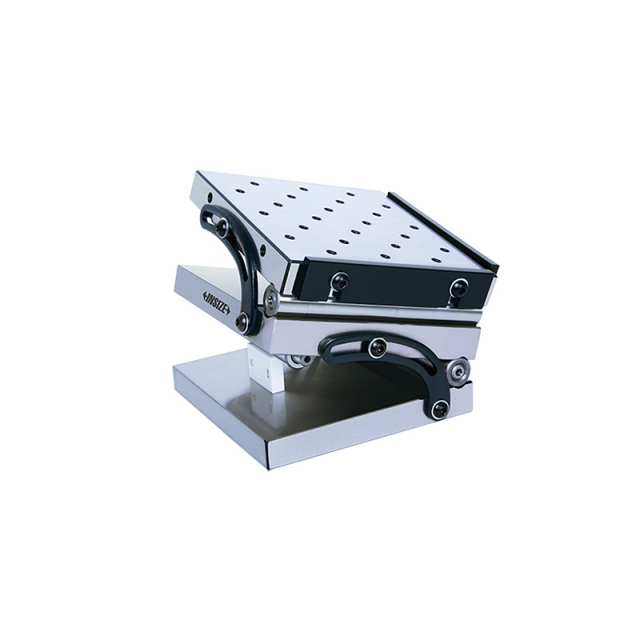
COMPOUND SINE TABLE 6536-100

• Accuracy of angle: ±15 seconds
• Made of alloy tool steel
• Hardness HRC58-60


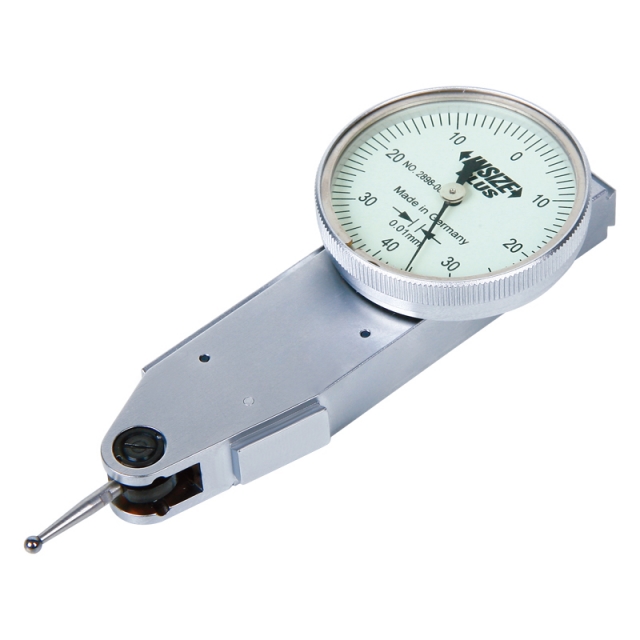
SIDE TYPE DIAL TEST INDICATOR 2898-08

• Meet DIN2270
• Ceramic bearing
• Anti magnetic carbide contact point


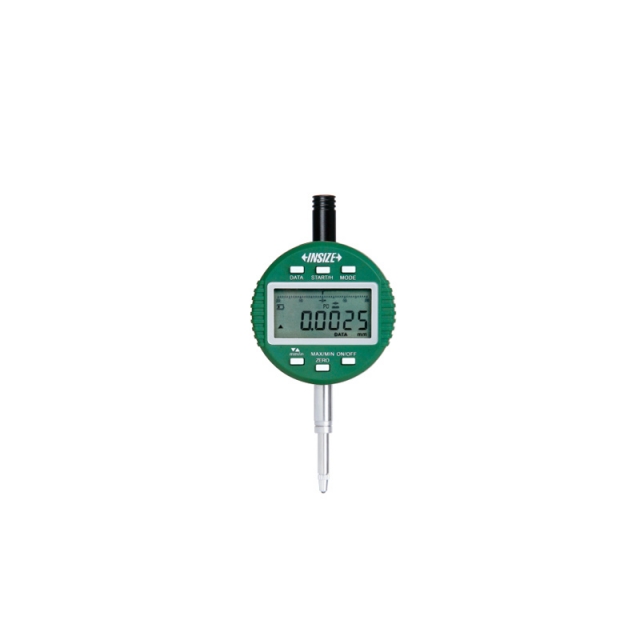
WIRELESS HIGH PRECISION DIGITAL INDICATOR 2134-10A

• Built-in wireless transmission
• Transmission distance is 10 meters (under the condition of no obstruction and no electromagnetic interference)
• Linear ball bearings for ten million times use


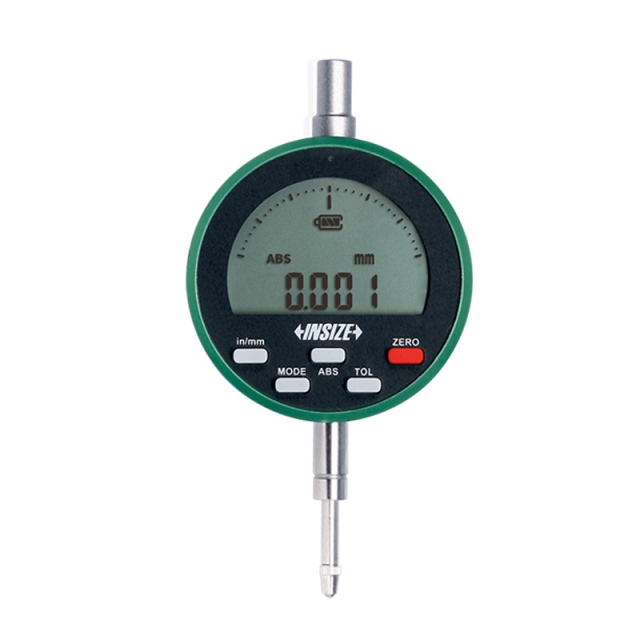
HIGH PRECISION DIGITAL INDICATOR 2503-101F

• Reading in digital and analog
• Button function: on/off, zero, data preset, tolerance Go and No-Go display, inch/metric conversion, measuring direction change, max./min./TIR measurement, absolute/incremental measurement
• Automatic power off (time is adjustable)


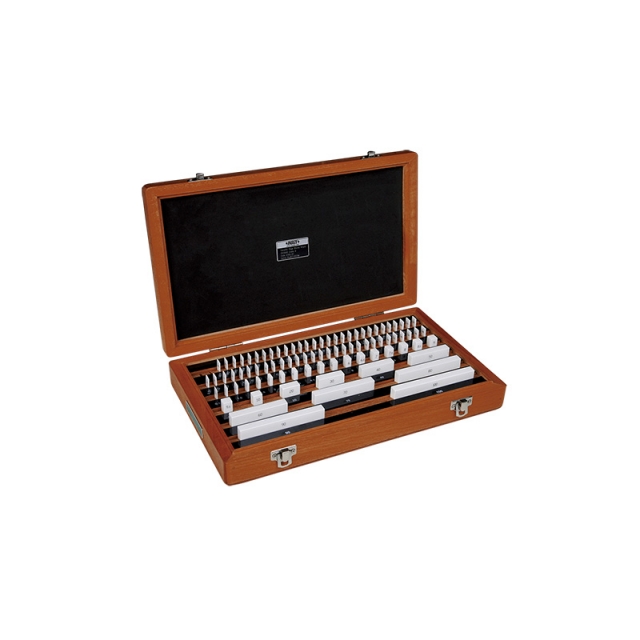
CERAMIC GAUGE BLOCK SETS 4105

• Made of ceramic, extremely wear resistance and corrosion resistance, excellent dimension stability
• Meet ISO3650
• Supplied with manufacturer inspection certificate


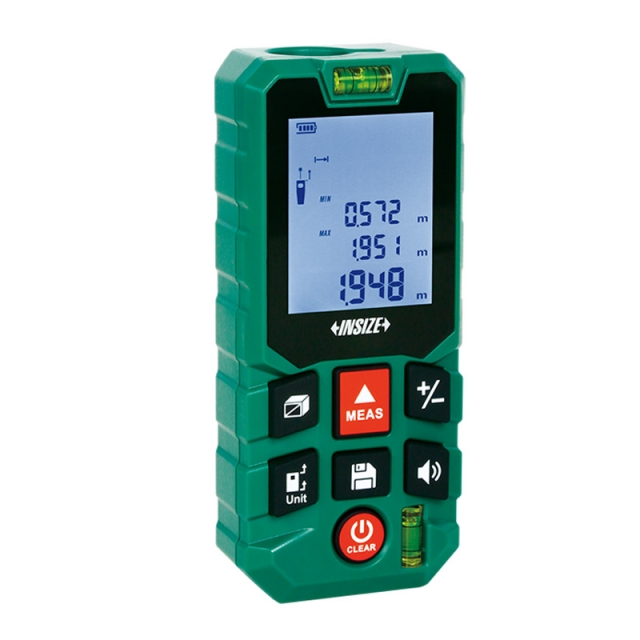
LASER DISTANCE METER 9561-50B

• Large display with backlight
• Unit: m, ft, in, ft+in
• Distance, area, volume and height measurement


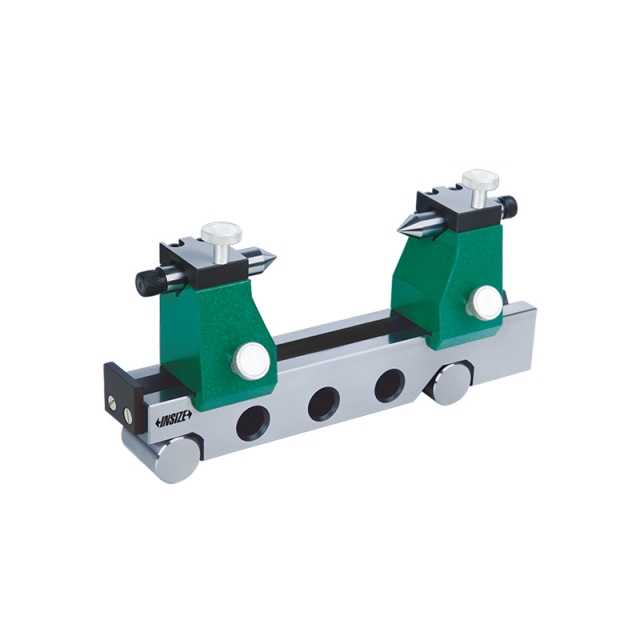
TAPER INSPECTION INSTRUMENT 4157-200

• Check the taper angle of taper bar/taper plug gauges/Morse taper/ISO taper etc. The run out can be checked as well