
Privacy policies
GDPR data Terms of use Cookies policy Privacy policy Delivery and Payment How to order?


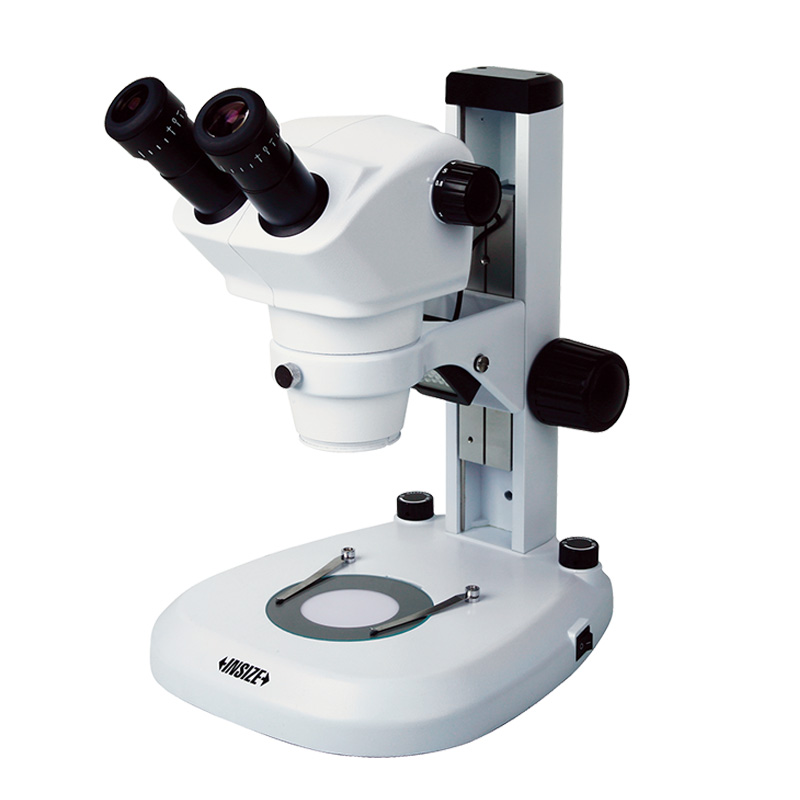

Description
Zoom Stereo Microscope (Standard Type)More products INSIZE
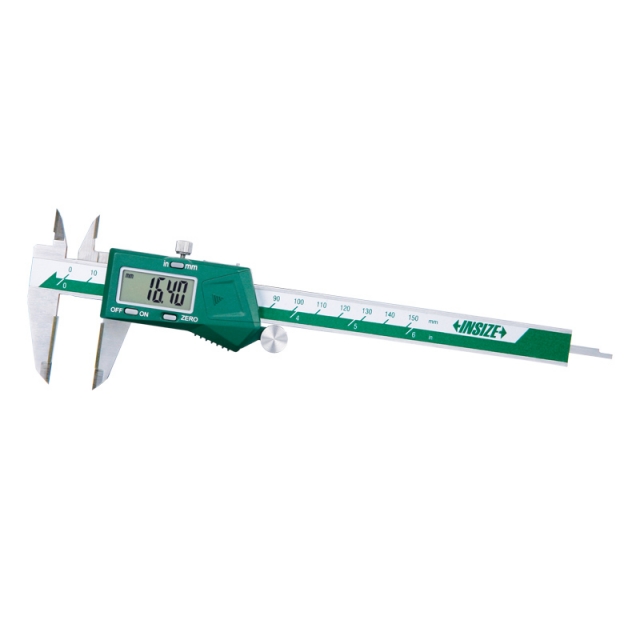
DIGITAL CALIPER WITH CARBIDE TIPPED JAWS 1110-150A
• Buttons: on/off, zero, mm/inch
|
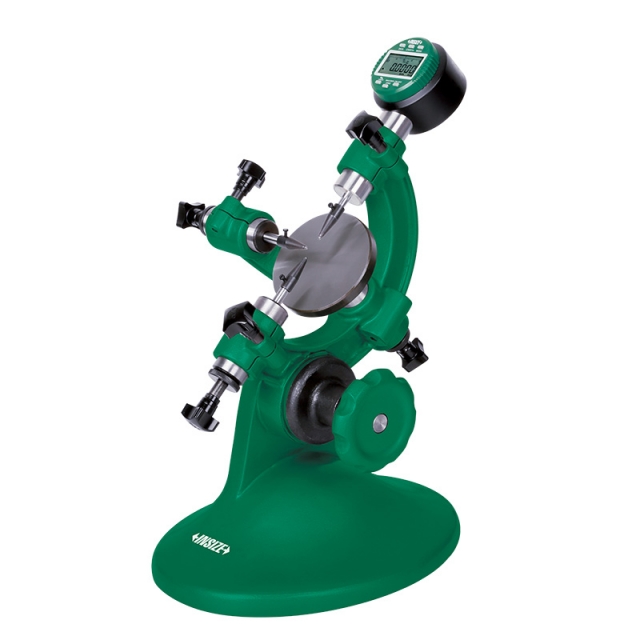
OUTSIDE DIAMETER MEASURING STAND 6847-50
• To measure diameter and roundness of cylinders and steel balls
|
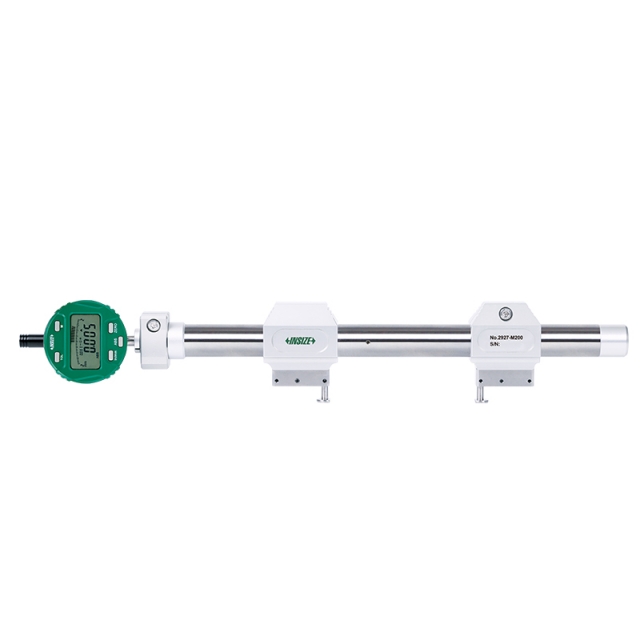
UNIVERSAL COMPARISON GAUGE 2927-M200
• Measure outer diameter, inside diameter and hole center distance
|
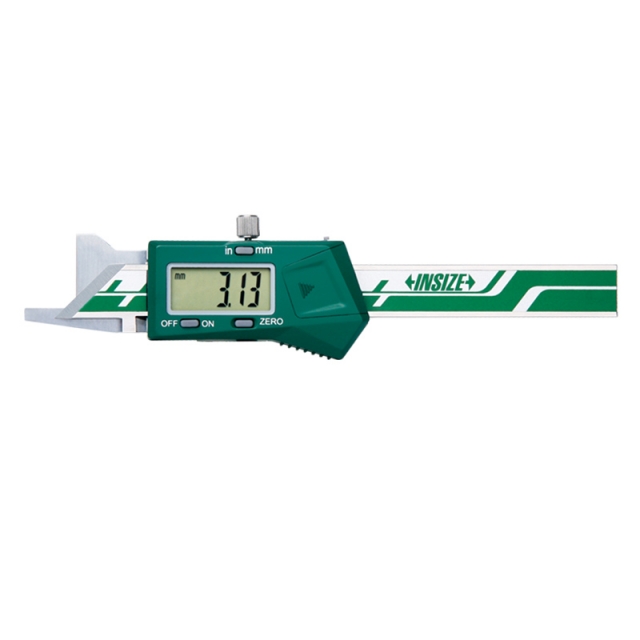
DIGITAL CHAMFER GAUGE 1180-6
• Non waterproof
|
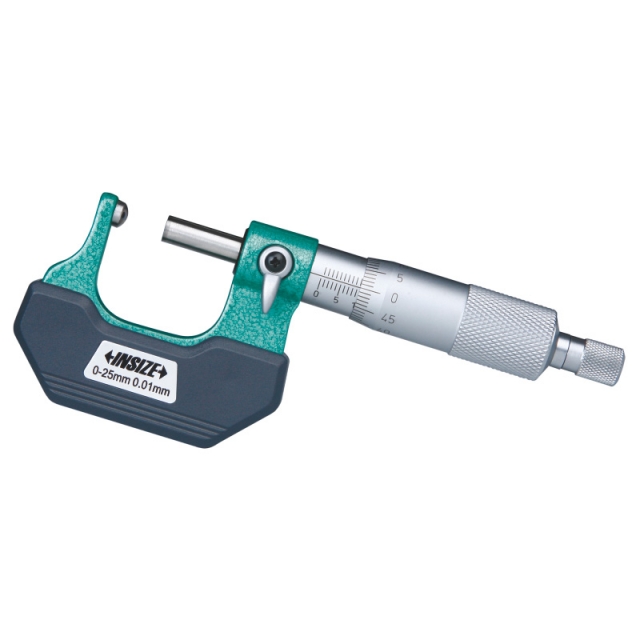
SPHERICAL ANVIL TUBE MICROMETER 3260-25A
• Meet DIN863-3
|
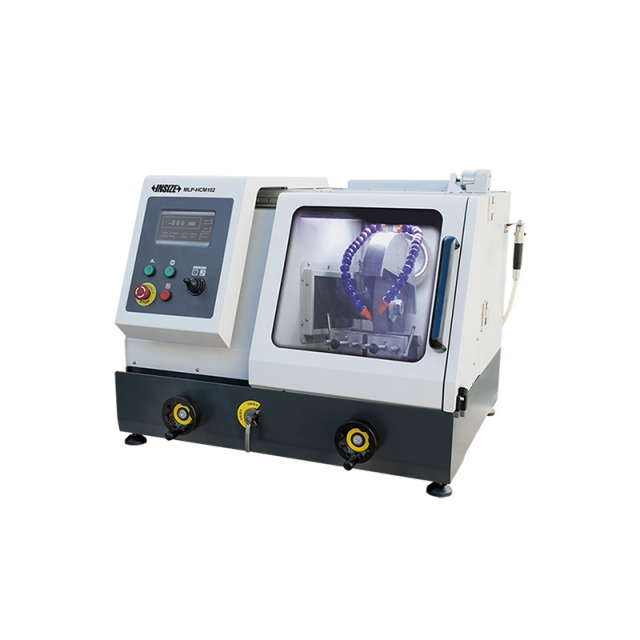
AUTOMATIC CUTTING MACHINE MLP-HCM102
• Suitable for cylinder workpieces (diameter≤100mm) and rectangular samples (height≤70mm, width≤100mm)
|
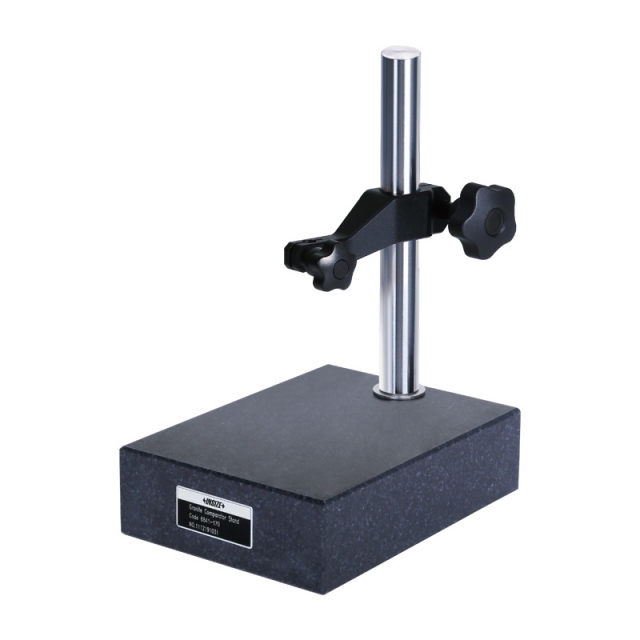
GRANITE DIAL INDICATOR STAND 6841-170
• Supplied with dust cover |
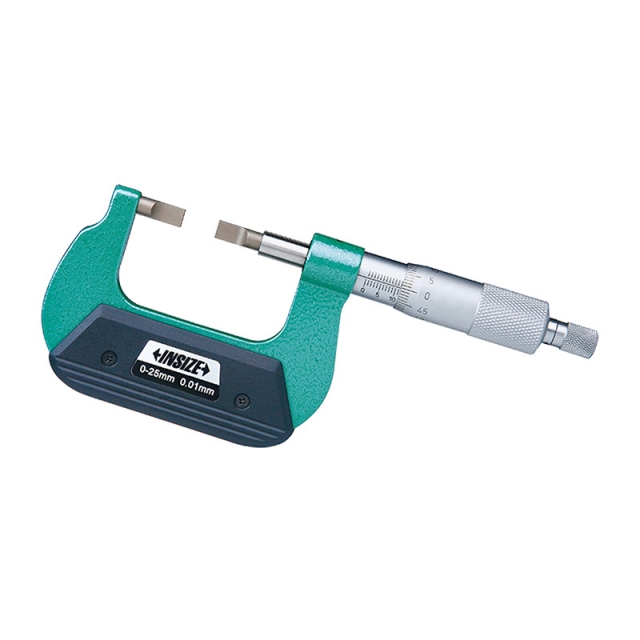
BLADE MICROMETER 3232-25A
• Meet DIN863-3
|
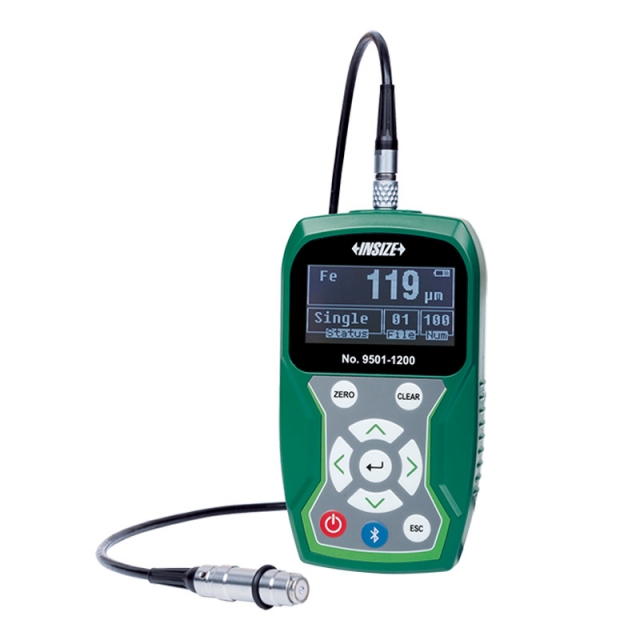
COATING THICKNESS GAUGE 9501-1200
• Magnetic induction probe (FE) measures the thickness of non-magnetic coating and non-metallic coating on magnetic metal substrate.
|
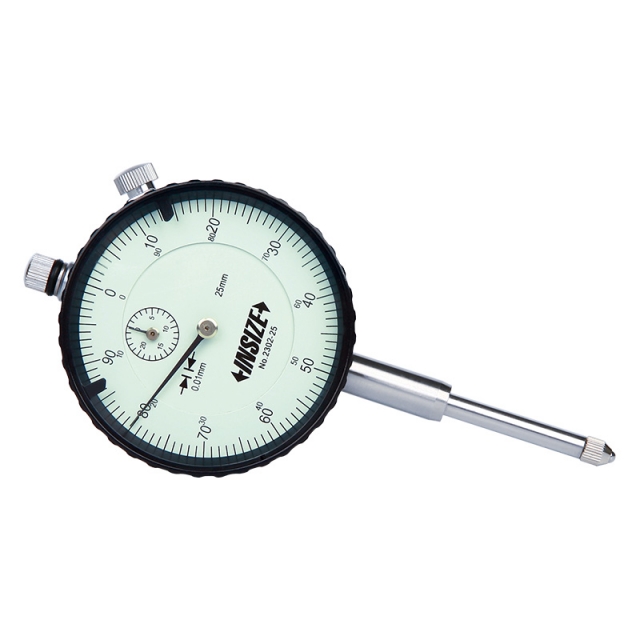
DIAL INDICATOR 2302-25F
• Supplied with limit pointers and bezel clamp
|






 Datasheet
  PDF, 0.51 Mb