Optical-Video Dual Microscopic Measuring System on 2-axis Vision Swift-Duo

Code: Vision Swift-Duo


Datasheet PDF, 1.31 Mb
   

Description

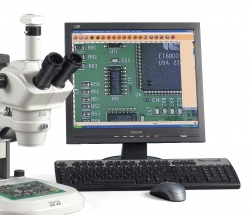
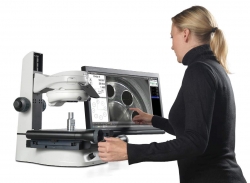
Dual Optical & Video Measuring System


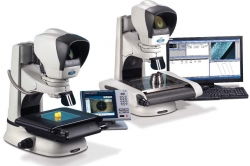
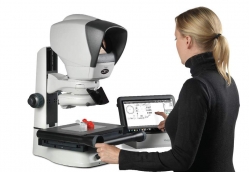
Swift-Duo is the only video measuring system to incorporate an ergonomic measuring microscope. With Swift-Duo, previously difficult-to-view samples can now be measured and inspected on the same system, in the same routine, by the same operator.

Measure all your components, not just the easy ones.


Designed as a powerful, yet simple video measuring system, Swift-Duo provides fast and accurate measurement of both routine and complex precision component parts, suitable for shop-floor and manufacturing inspection applications.


Two measurement systems in one!

By integrating a high resolution ergonomic measuring microscope with Swift, Vision Engineering has created Swift-Duo, a video measuring system capable of measuring all your precision components, not just the easy ones! No need to switch systems. Both video and optical measurements occur seamlessly, in the same routine, without any delays.

  • 2-axis dual video and optical measuring system, ideal for measuring 2-D features of small, intricate parts
  • Combined video and microscope measurement technologies
    - Seamlessly switch between video and microscope measurement
    - Patented optical ergonomic microscope offers high resolution surface inspection
  • Next generation 'touch-to-measure' measurement software
  • Low capital investment, high accuracy measurement systems


'Next generation' measurement software

Swift-Duo features 'next generation' multi-touch measurement software, with 'touch-to-measure' technology, making Swift-Duo exceptionally intuitive, easy to operate and easy to learn. The intuitive 'touch-to-measure' software can be used by shift workers or advanced users alike, simplifying work steps, reducing operator error, while minimising training requirements.


More products VISION ENGINEERING
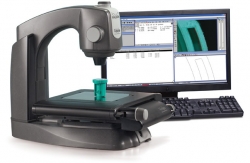
MICROSCOPIC VIDEO MEASURING BIDIMENSIONAL SYSTEM VISION SWIFT

• Simple, compact, accurate
• With space at a premium, Swift doesn't take up much room, yet can make a big difference to your production quality.
• Rugged in construction, the unit has been designed to cope with the demands of a busy production environment.
• 2-axis video measuring system, ideal for measuring 2-D features of small, intricate parts
• Low capital investment, high accuracy measurement system
• Next generation 'touch-to-measure' measurement software
• Modular construction allows future upgrade option of combined video and microscope measurement technologies


GREENOUGH STEREO PRECISION MICROSCOPE VISION SX45

• Precision optics deliver high resolution, flat field and high contrast images with long working distances and large depth of field
• 22mm Field Number (standard) eyepieces with eyepiece dioptre setting
• Interpupillary distance adjustment (52 to 75mm)
• Affordable stereo zoom microscope with first-class performance
• x8 - x50* (6.3:1 zoom ratio) click-stop stereo zoom magnification (x200 max.)
• Wide range of options and configurations
• Extra long working distance (115mm*)


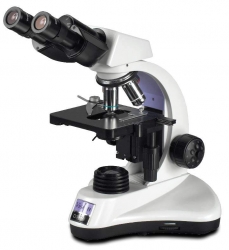
GENERAL PURPOSE ROUTINE OPTICAL BINOCULAR MICROSCOPE VISION DX21

• Routine Microscope
• x40 - x1000 magnification range
• Brightfield, polarized light, phase contrast and darkfield
• Excellent ergonomics for optimum operator comfort
• Outstanding optical performance
• Range of illumination options, including phase contrast, darkfield and simple polarized light
• Compact, stable design with infinity optical system


HIGH-PERFORMANCE PRECISION MICROSCOPIC MEASUREMENT SYSTEM FOR 3-AXIS 3D VISION HAWK

• Non-Contact Measuring Systems
• For inspection and measurement of 3-dimensional parts
• High repeatable accuracy 3-axis non-contact measurements
• Patented optical image clearly defines edges, offering superb resolution and contrast
• Powerful and intuitive microprocessors deliver simple, fast results
• Optional video edge detection for higher throughput measurements
• Wide range of system configurations and options, including fully automated CNC control


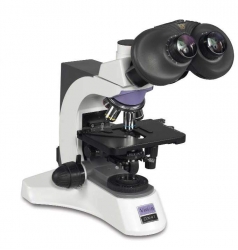
LABORATORY OPTICAL BINOCULAR MICROSCOPE VISION DX41

• Routine Laboratory Microscope
• X40 - x1000 magnification range
• Brightfield, polarized light, phase contrast, darkfield and fluorescence
• Patented eyepieceless optics reduce operator fatigue (optional)
• Multi-viewing attachment for training (optional)
• Outstanding optical performance through infinity corrected objectives
• Range of illumination options, including phase contrast, darkfield and fluorescence


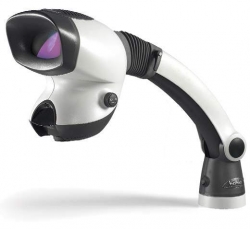
INSPECTION STEREO MICROSCOPE VISION MANTIS COMPACT

• High value, low investment system
• Superior ergonomics for improved productivity and increased output
• Long working distances for easy sample manipulation and rework
• x2, x4, x6 and x8 quick change objectives
• Bright white, true color, LED illumination providing up to 10,000 hours of shadow-free viewing


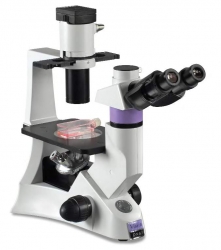
INVERTED OPTICAL ROUTINE MICROSCOPE VISION DX61

• Routine Laboratory Inverted Microscope
• X40 - x400 magnification range
• Brightfield, phase contrast and fluorescence
• Patented eyepieceless optics reduce operator fatigue (optional)
• Outstanding optical performance
• Infinity optical system
• Ergonomically optimised and compact design
• Optional ISIS Expanded-Pupil eyepieces increase eye-relief


OPTICAL STEREO BINOCULAR PRECISION MICROSCOPE VISION ALPHA

• Wide range of magnification x2.1 - x160
• Patented stereo Expanded-Pupil optical technology provides superb resolution and contrast
• Easy hand-to-eye coordination resulting in increased throughput, accuracy and reduced scrap
• Stereo optics for easy viewing and documenting of complex surfaces


MICROSCOPIC PRECISION MEASUREMENT SYSTEM 2-AXIS NON-CONTACT VISION KESTREL ELITE

• Non-Contact Measuring Microscope for precision measurement & inspection
• 2-axis non-contact measurement, ideal for measuring
• 2-D features of small, intricate parts
• Patented optical image clearly defines edges, offering superb resolution and contrast
• High accuracy, low investment system
• Choice of rugged and intuitive microprocessor, or state-of-the-art touch-screen tablet PC


VIDEO MEASURING PRECISION MICROSCOPE SYSTEM ON THREE-AXIS VISION FALCON

• 50 years of proven optical experience, packed into a powerful 3-axis non-contact video measuring system
• High accuracy, value-for-money system
• Powerful and intuitive with amazing simplicity
• Compact, robust system with small footprint
• Range of system configurations and options, including fully automated CNC control
• Highly capable PC-based software with advanced data analysis and reporting
• High repeatable accuracy, value-for-money 3-axis video measuring machine