
Privacy policies
GDPR data Terms of use Cookies policy Privacy policy Delivery and Payment How to order?


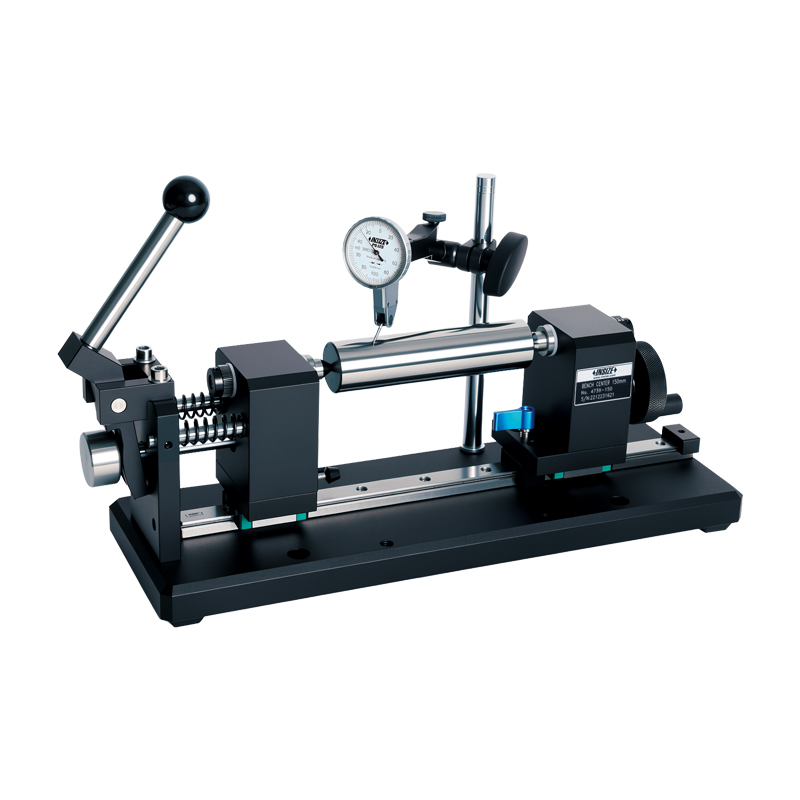

Description
Bench CenterMore products INSIZE
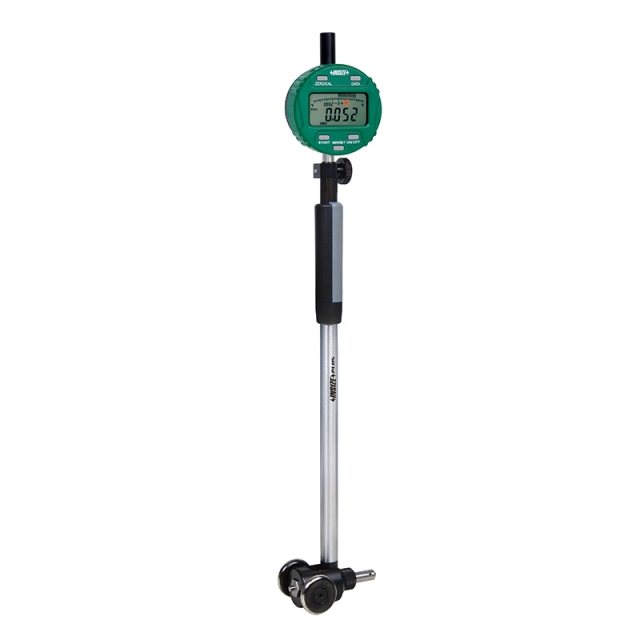

BORE GAUGE 2422-35
• Applicable for 0.01mm or 0.001mm graduation dial indicators |
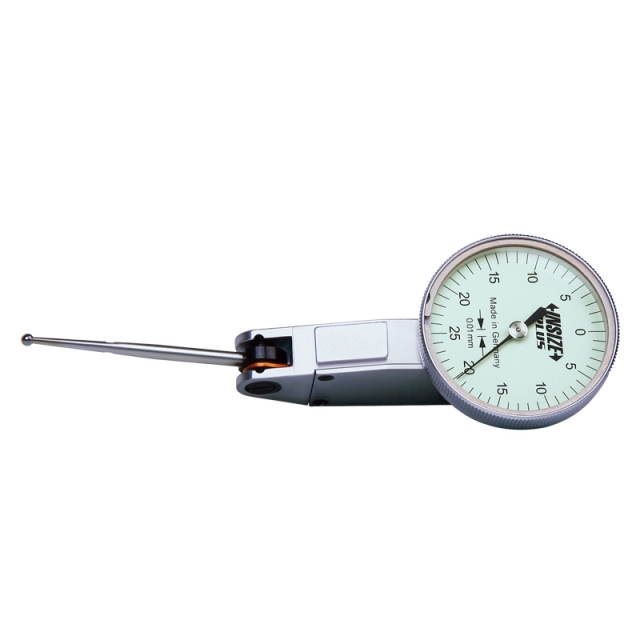
LONG STYLUS DIAL TEST INDICATOR 2896-05
• Meet DIN2270
|
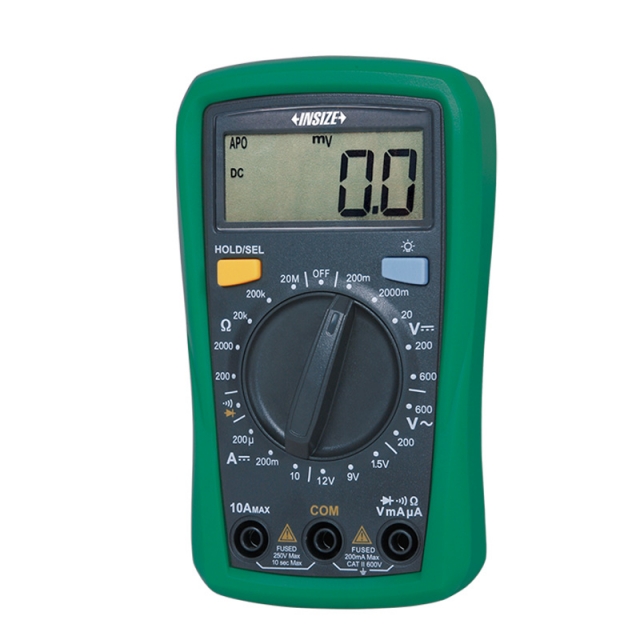
MINI DIGITAL MULTIMETER 9242-ML100A
• Portable size with protective case
|
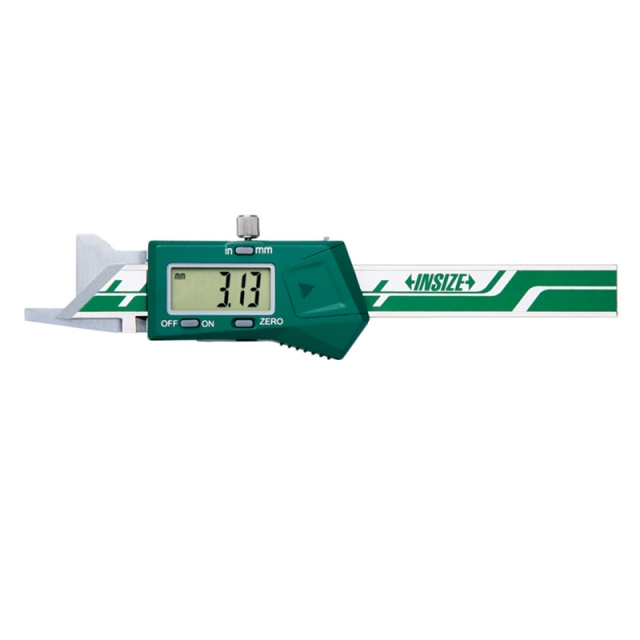
DIGITAL CHAMFER GAUGE 1180-6
• Measure 15º/20º/30º/45º/60º chamfer dimension
|
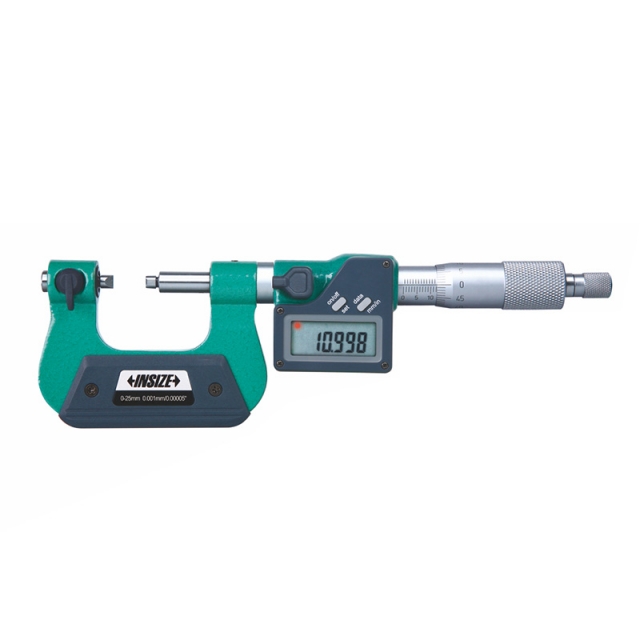
DIGITAL SCREW THREAD MICROMETER 3581-25A
• Measure pitch diameter of screw threads
|
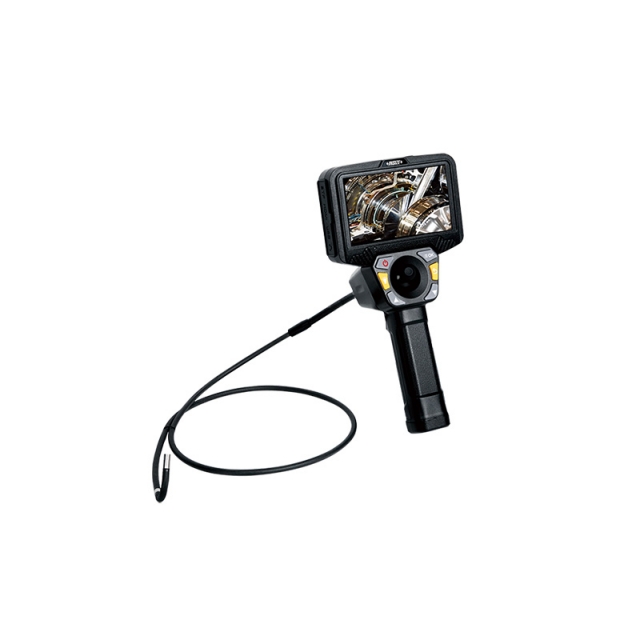
VIDEOSCOPE ISV-J2810
• IP67 waterproof |
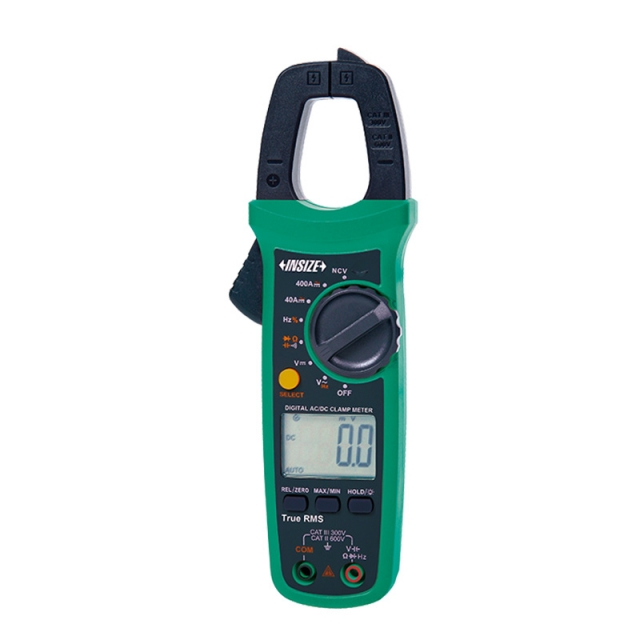
AC/DC DIGITAL CLAMP METER 9315-CF210
• 4000 counts display
|
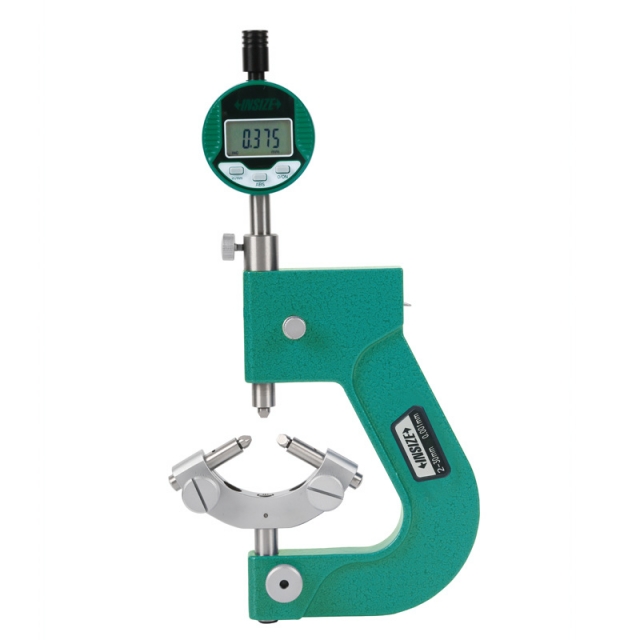
SCREW THREAD COMPARATOR 2516-30
• Measure pitch diameter of external screw threads
|
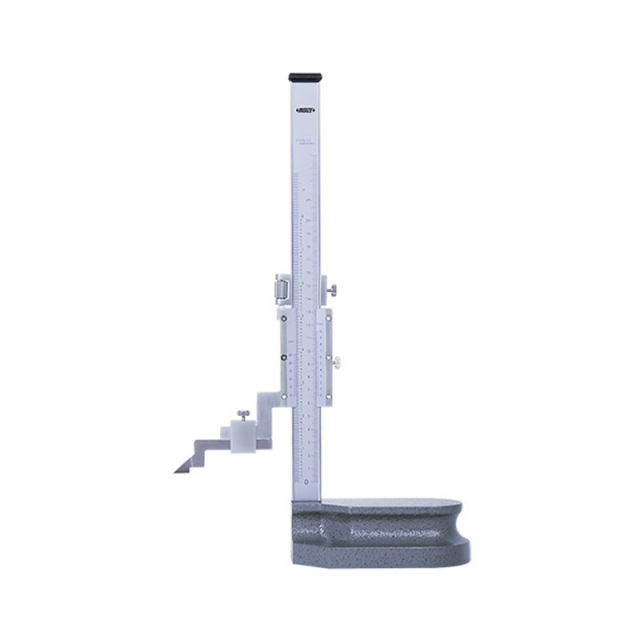
VERNIER HEIGHT GAUGE 1251-200
• Carbide tipped scriber
|
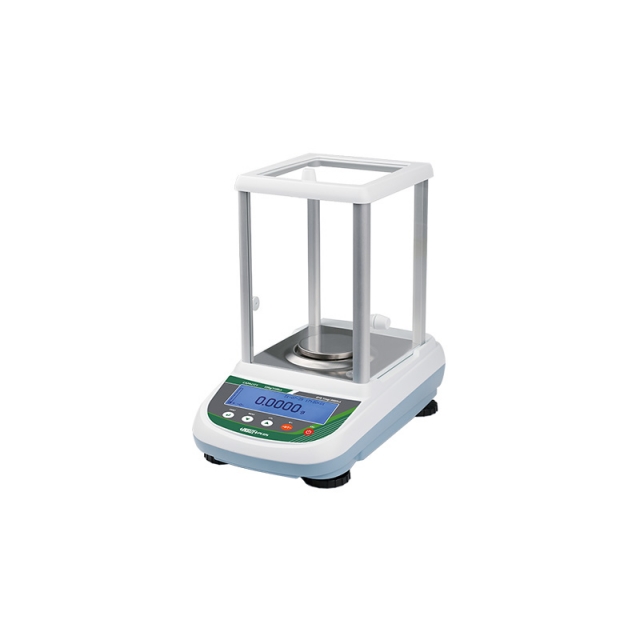
ELECTRONIC ANALYTICAL BALANCE 8312-120
• Downward-mounted electromagnetic sensor
|






 Datasheet
  PDF, 0.48 Mb