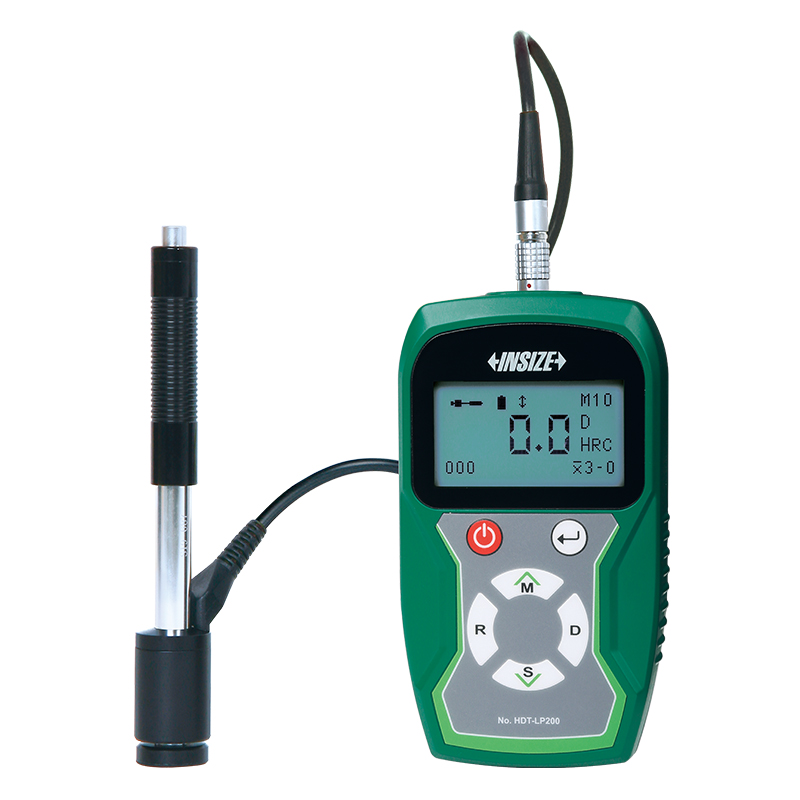
Portable Leeb Hardness Tester HDT-LP200

Code: HDT-LP200


Datasheet PDF, 1.98 Mb
 

Description

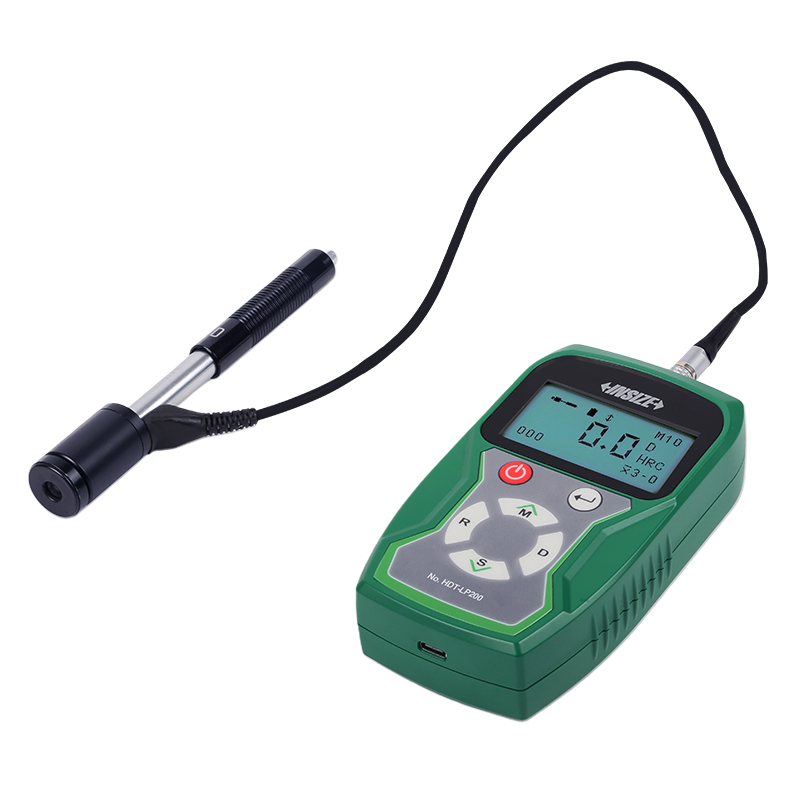
Portable Leeb Hardness Tester (Basic Type)
Code: HDT-LP200

  • The dual telecentric optical system ensures sharp edges wiCan change probes
  • Dual-coil probe for high accuracy
  • Universal testing angle, no need to set impact direction
  • Based on Leeb (HLD), converted to Vickers (HV), Brinell (HB), Rockwell (HRC, HRB, HRA), Shore (HSD) and tensile strength (σb)
  • Dual value display, shows both Leeb and converted hardness
  • Large LCD display with backlight
  • Can choose large font display and statistics display
  • Automatically calculate maximum, minimum and average value
  • Save 300 datathout losing accuracy even for misaligned targets

Code:  HDT-LP200
Range:  HL 170-960/HRC 17-70/HRB 13-109/HRA 7-89/HB 20-655/HV 80-940/HSD 32-99.5/σb(rm)255-2639N/mm²
Power supply:  2×AA batteries
Printer: not included

Video:


More products INSIZE2

DIGITAL CALIPER WITH CARBIDE TIPPED JAWS 1110-150A

• Buttons: on/off, zero, mm/inch
• Automatic power off, move the digital unit to turn on power
• Battery CR2032


DIGITAL CALIPER (STANDARD TYPE) 1108-150

• Buttons: on/off, zero, mm/inch
• Automatic power off, move the digital unit to turn on power
• Battery CR2032


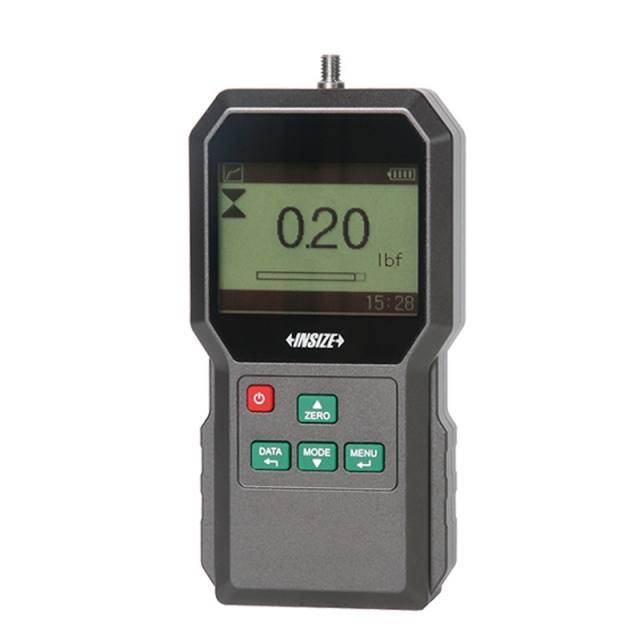
DIGITAL FORCE GAUGE ISF-1DF10

• Push and pull test
• Units: N, gf, kgf, ozf, lbf
• 500 memories
• Automatic power off


DIAL DEPTH GAUGE 2341-101A

• Stainless steel base
• Supplied with pointed tip and ball tip


OUTSIDE DIAMETER MEASURING STAND 6847-50

• To measure diameter and roundness of cylinders and steel balls
• Supplied with measuring base (code 6847-A100)
• Optional accessory: Ø28mm/Ø8mm bush (code 6843-B8), 0.001mm digital/dial indicators, high precision digital indicators (code 2140-6, 2140-6WL), gauge blocks (4101 series, for zero setting of cylinders), custom plug gauges (for zero setting of cylinders), ceramic standard balls (4190 series, for zero setting of steel balls)


AUTOMATIC VISION INSPECTION MACHINE AVIM

• For testing fasteners, mobile phone parts, plastical products, electronic components and special-shaped hardware, etc.


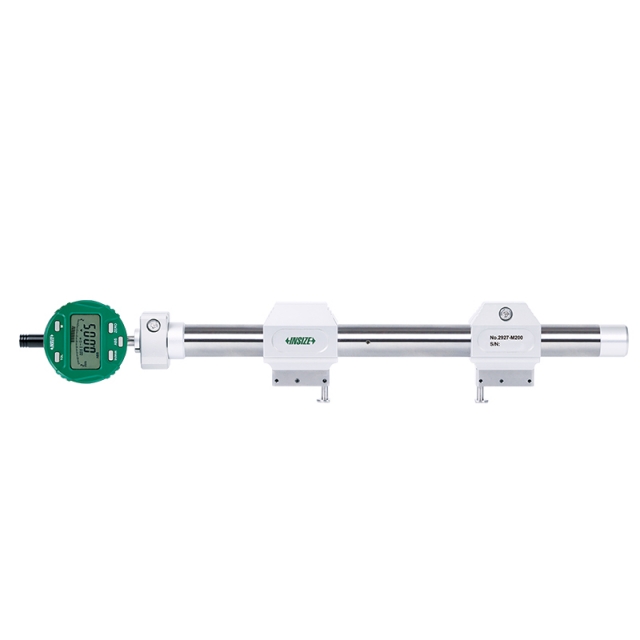
BORE GAUGE 2422-35

• Applicable for 0.01mm or 0.001mm graduation dial indicators


DIGITAL MEASURING MICROSCOPE 5318-MD60

• 1080P high-definition image
• Built-in software without computer, operated by mouse
• Take pictures, save to USB flash disk


HIGH PRECISION DIGITAL HEIGHT GAUGE 1155-505

• High stability, high precision, high response speed (5000mm/s)
• High brightness LED display
• Ceramic base flatness: 2µm


DIGITAL DEPTH GAUGE 1141-150A

• Buttons: on/off, zero, mm/inch
• Automatic power off, move the digital unit to turn on power
• Meet DIN862 (except 0-500mm/0-20", 0-1000mm/0-40", 0-1500mm/0-60")