
Privacy policies
GDPR data Terms of use Cookies policy Privacy policy Delivery and Payment How to order?


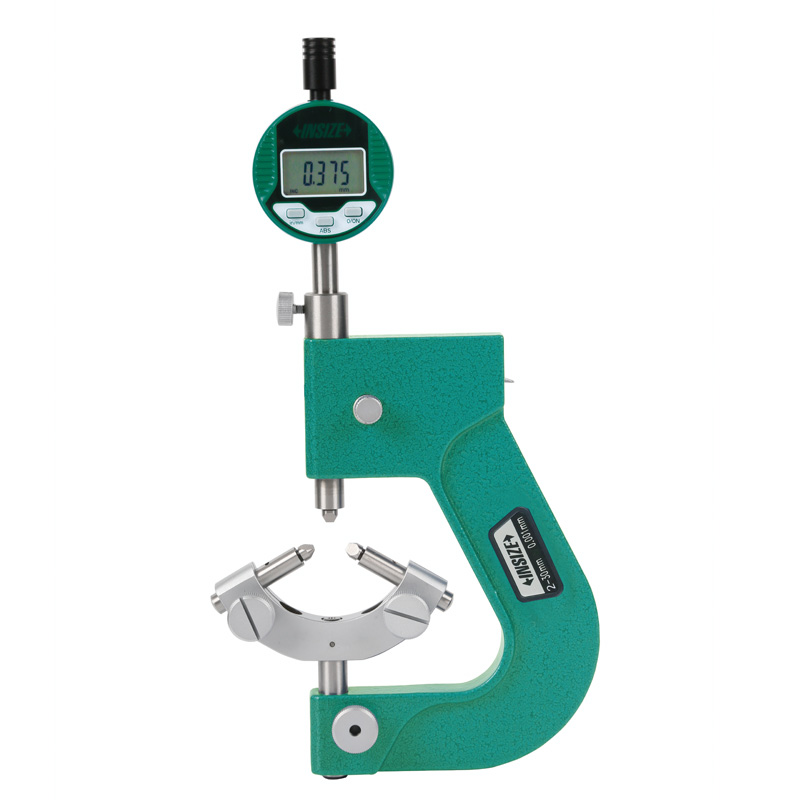

Code: 2516-30
Description
Screw Thread ComparatorMore products INSIZE2
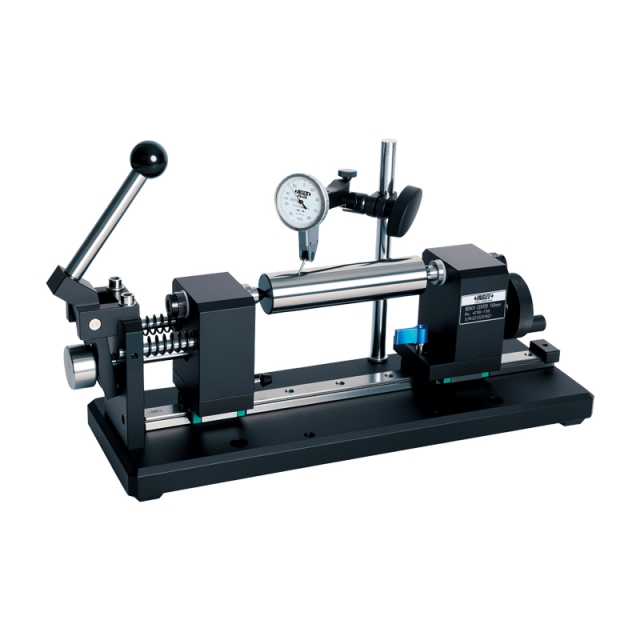
BENCH CENTER 4739-150
• Quick positioning, suitable for mass measurement
|
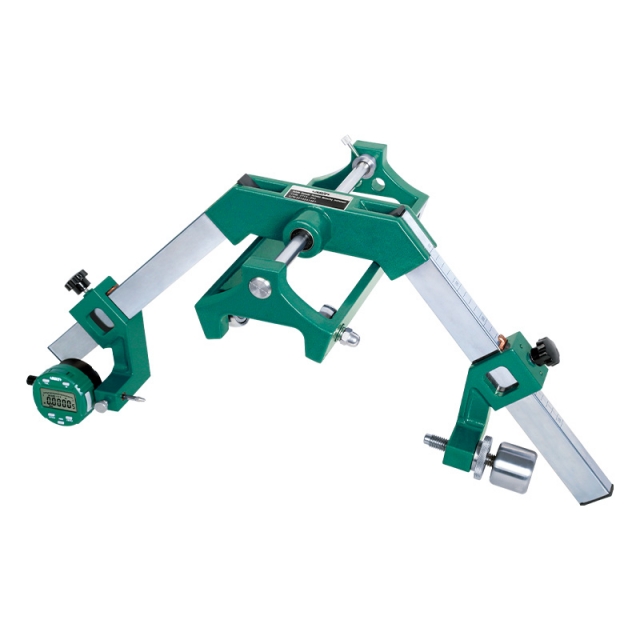
OUTSIDE DIAMETER VARIATION MEASURING INSTRUMENT 2715-350
• Measurement of diameter variation, convexity, concavity, taper and other parameters
|
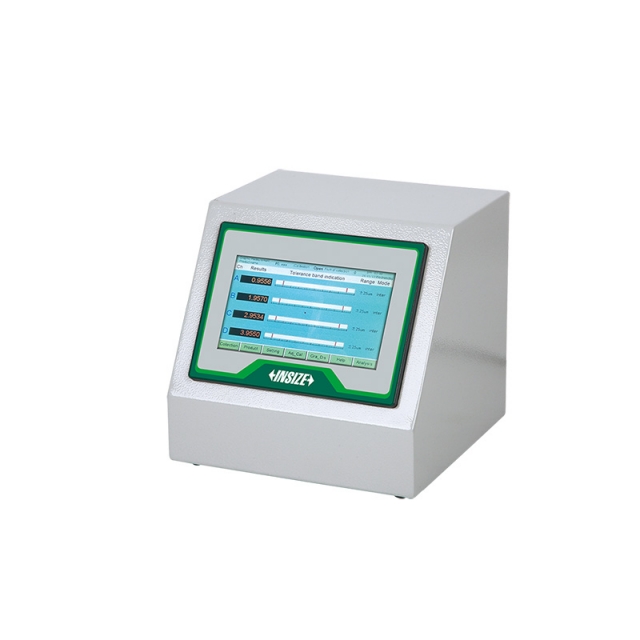
MULTI CHANNEL AIR GAUGE DISPLAY 9440-DP1
• Data storage function, 2 million groups data can be stored
|
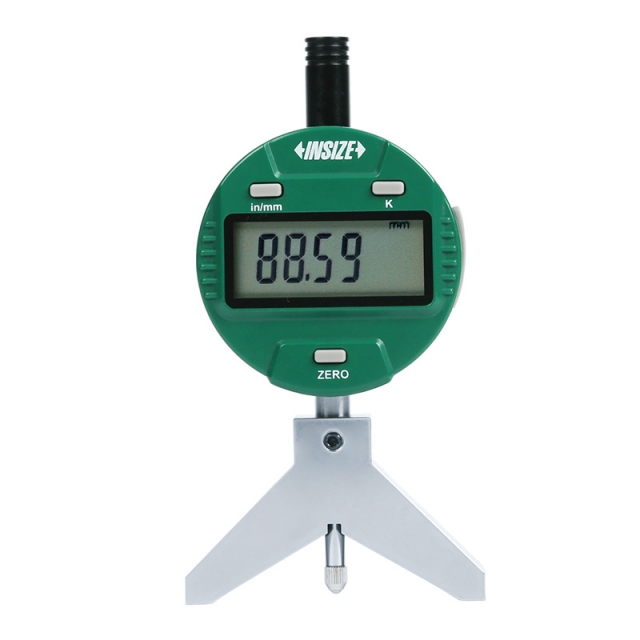
DIGITAL RADIUS GAUGE 2188-55
• Display radius value, no need to calculate
|
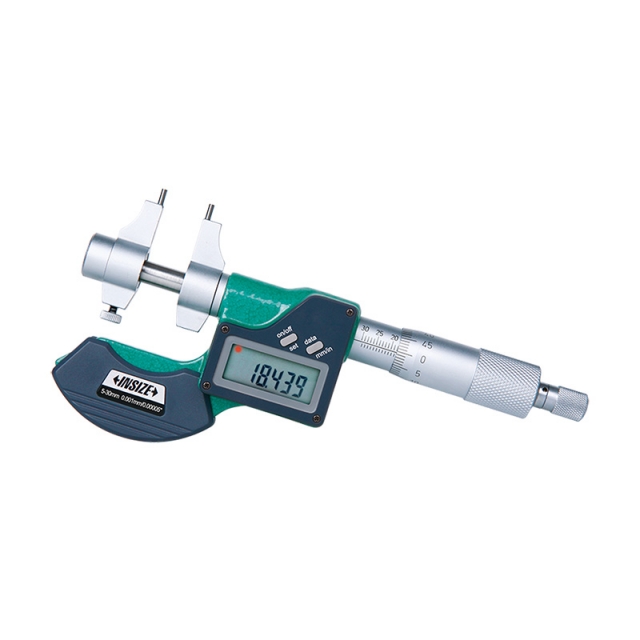
DIGITAL INSIDE MICROMETER 3520-30
• Button function: on/off, set, mm/inch, data transmit
|
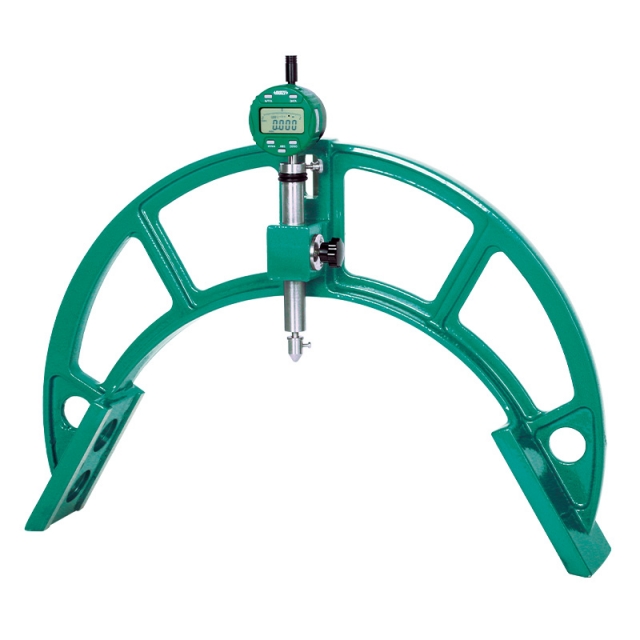
OUTSIDE DIAMETER MEASURING INSTRUMENT 2716-60
• The frame is made of aluminum magnesium alloy with light weight and high strength
|
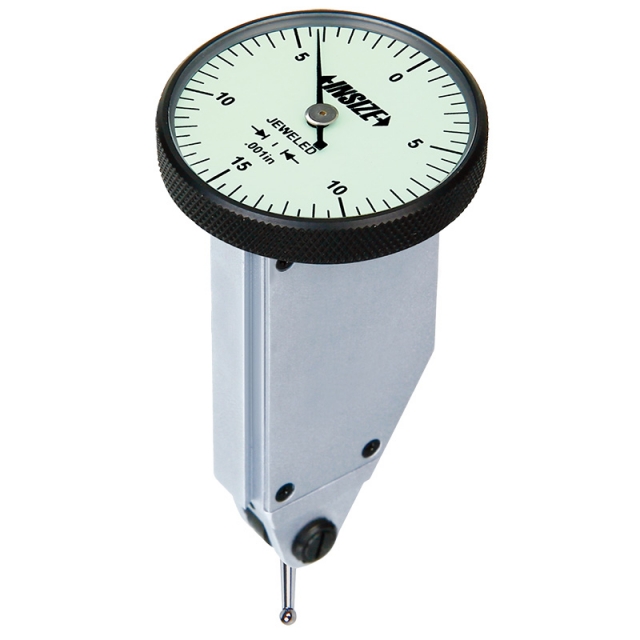
VERTICAL TYPE DIAL TEST INDICATOR 2398-08
• Meet DIN2270
|
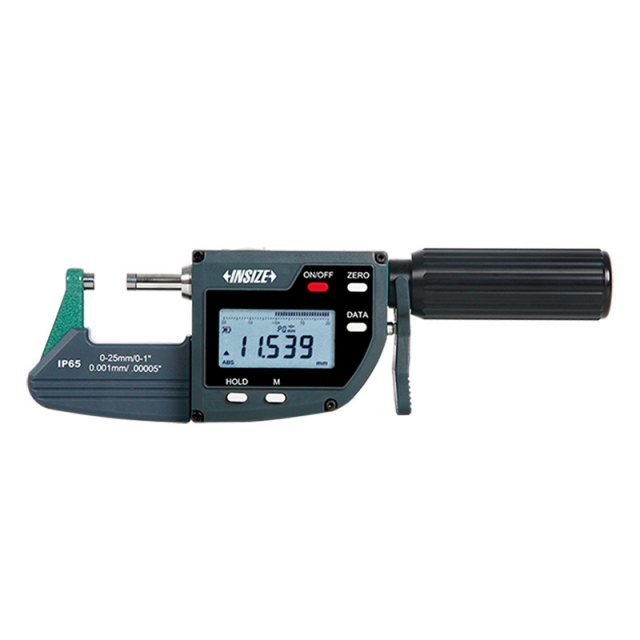
DIGITAL MICROMETER/SNAP GAUGE 3358-25
• Absolute encoder, the original data remains after power off
|
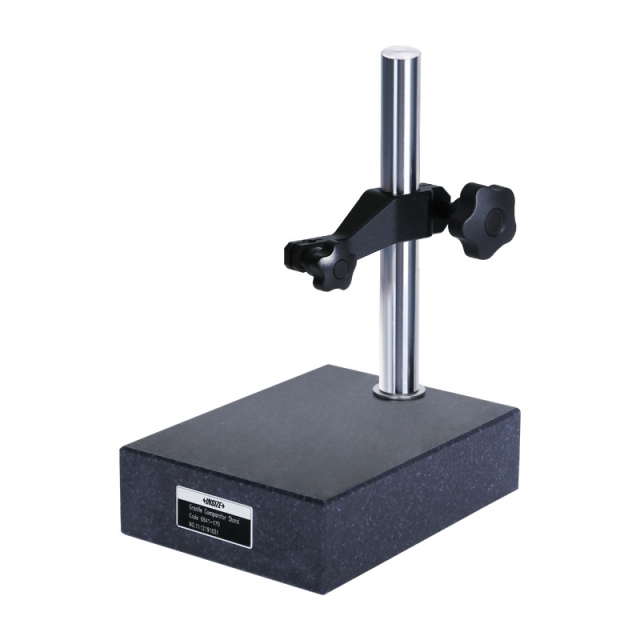
GRANITE DIAL INDICATOR STAND 6841-170
• Supplied with dust cover |
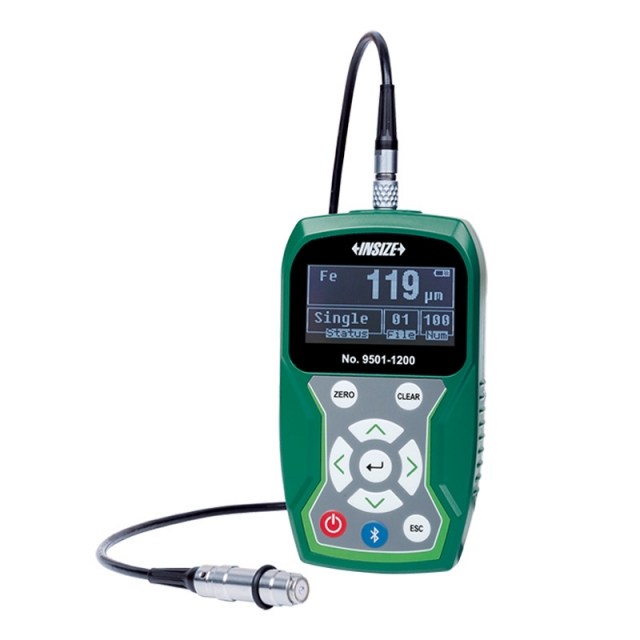
COATING THICKNESS GAUGE 9501-1200
• Magnetic induction probe (FE) measures the thickness of non-magnetic coating and non-metallic coating on magnetic metal substrate.
|






