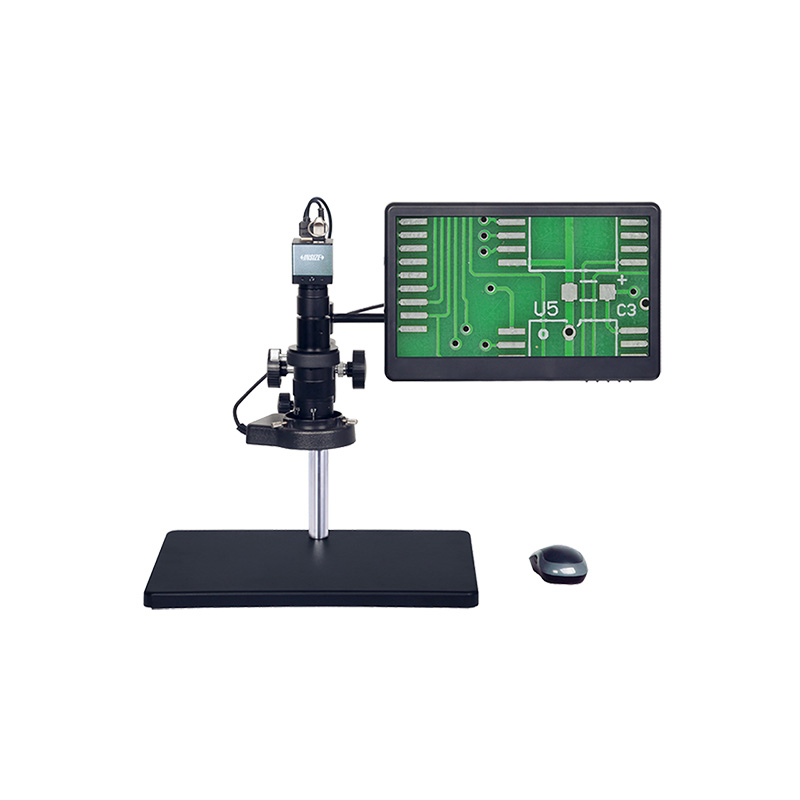
Digital Measuring Microscope 5318-MD60

Code: 5318-MD60


Datasheet PDF, 0.87 Mb

Description

Digital Measuring Microscope (Basic Type)
Code: 5318-MD60

  • 1080P high-definition image
  • Built-in software without computer, operated by mouse
  • Take pictures, save to USB flash disk
  • Measurement results can be sent to Excel
  • Brightness, contrast ratio, gain are adjustable

Code: 5318-MD60
Type: digital measuring microscopes
Magnification: 12.5X~80X
View field: 23.5×13~3.7×2mm
Pixel: 2M


Video:
 

More products INSIZE

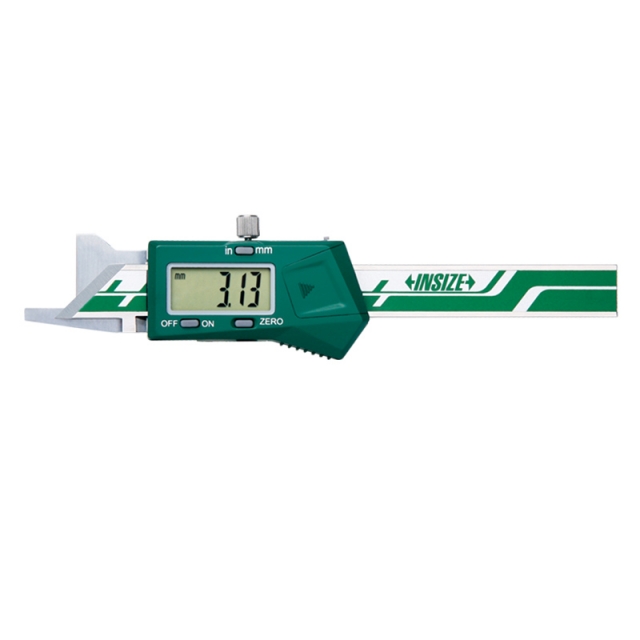
DIGITAL CHAMFER GAUGE 1180-6

• Measure 15º/20º/30º/45º/60º chamfer dimension
• Buttons: on/off, zero, mm/inch
• Automatic power off, move the digital unit to turn on power


ISU-200D ULTRASONIC THICKNESS GAUGE

• With zero calibration and two-point calibration function, can automatically correct the system error
• Measure method: single point, scanning, deviation
• Measures steel, cast iron, aluminum, copper, plastics, ceramics, glass, fiberglass, etc


VERNIER CALIPER 1205-150S

• Meet DIN862
• Made of stainless steel
• Satin chrome plated reading surface


DIGITAL DEPTH GAUGE 1141-150A

• Buttons: on/off, zero, mm/inch
• Automatic power off, move the digital unit to turn on power
• Meet DIN862 (except 0-500mm/0-20", 0-1000mm/0-40", 0-1500mm/0-60")


UNIVERSAL COMPARISON GAUGE 2927-M200

• Measure outer diameter, inside diameter and hole center distance
• Total range of movable point: 10mm, effective range of movable point: ±2mm


9565 E40 MINI LASER DISTANCE METER

• Built-in bluetooth, transmission distance is 10 meters (no obstacles, no electromagnetic interference)
• Display with backlight
• Unit: m, ft, in, ft+in


3101-25A WATERPROOF DIGITAL OUTSIDE MICROMETER (WITH DATA OUTPUT)

• IP65 dust/waterproof
• Button function: on/off, set, mm/inch, data transmisson
• Automatic power off


ISR-C300 ROUGHNESS TESTERS (SEPARABLE TYPE)

• Support bluetooth printer
• 36 roughness parameters
• Meet ISO, DIN, ANSI, JIS standards
• Memory of maximum 100 data and waveform


CMM-LM564A COORDINATE MEASURING MACHINE (SMALL RANGE)

• Classic bridge structure, integrated workbench
• High precision air bearing
• Unique Z-axis anti torque design to reduce rotation error


BENCH CENTER 4739-150

• Quick positioning, suitable for mass measurement
• Suitable for cylinders with outside diameter Ø3-140mm or inside diameter Ø1-12mm
• Optional accessory: dial test indicators