
Privacy policies
GDPR data Terms of use Cookies policy Privacy policy Delivery and Payment How to order?


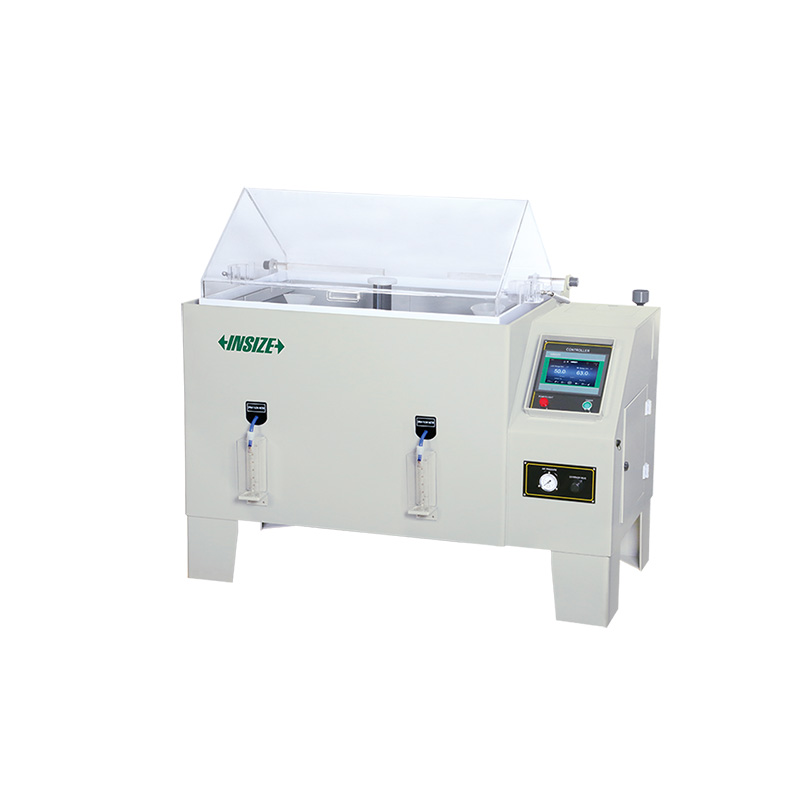

Description
Salt Spray Test ChamberMore products INSIZE2
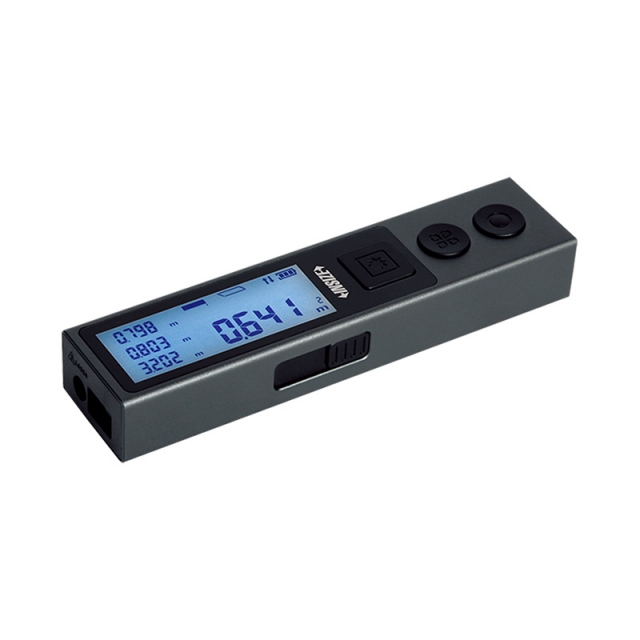
9565 E40 MINI LASER DISTANCE METER
• Built-in bluetooth, transmission distance is 10 meters (no obstacles, no electromagnetic interference)
|
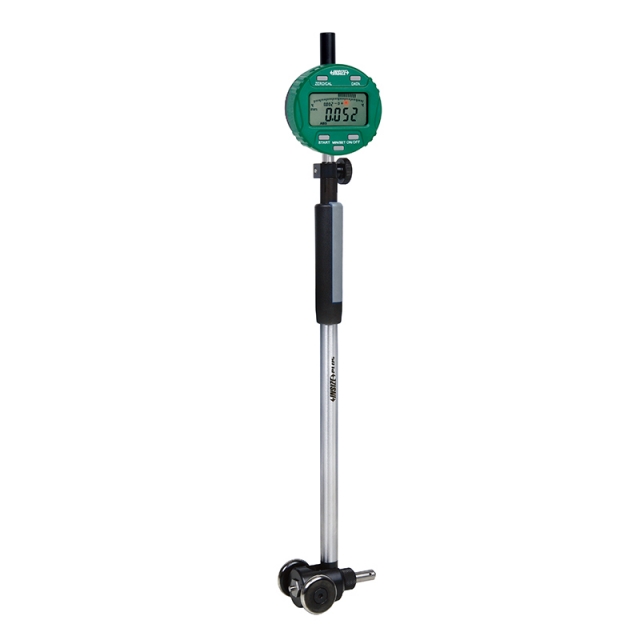
BORE GAUGE 2422-35
• Applicable for 0.01mm or 0.001mm graduation dial indicators |
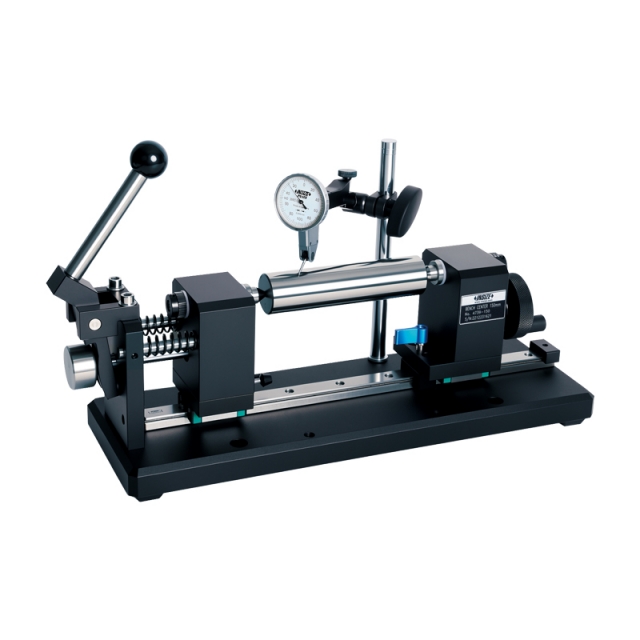
BENCH CENTER 4739-150
• Quick positioning, suitable for mass measurement
|
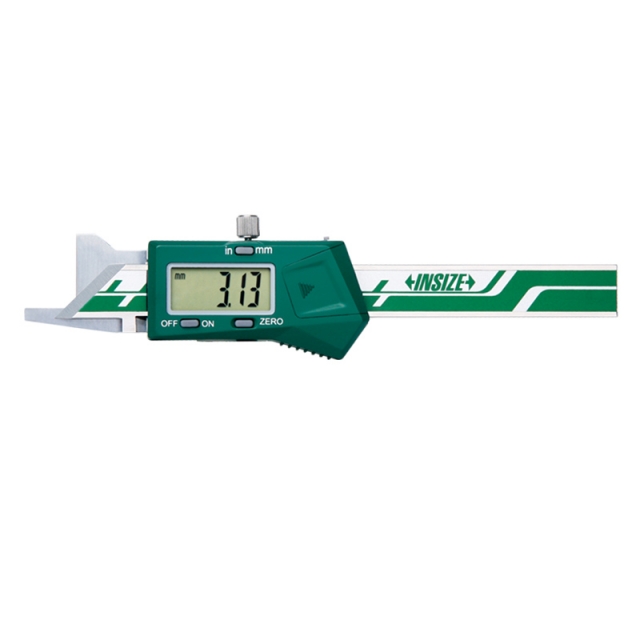
DIGITAL CHAMFER GAUGE 1180-6
• Measure 15º/20º/30º/45º/60º chamfer dimension
|
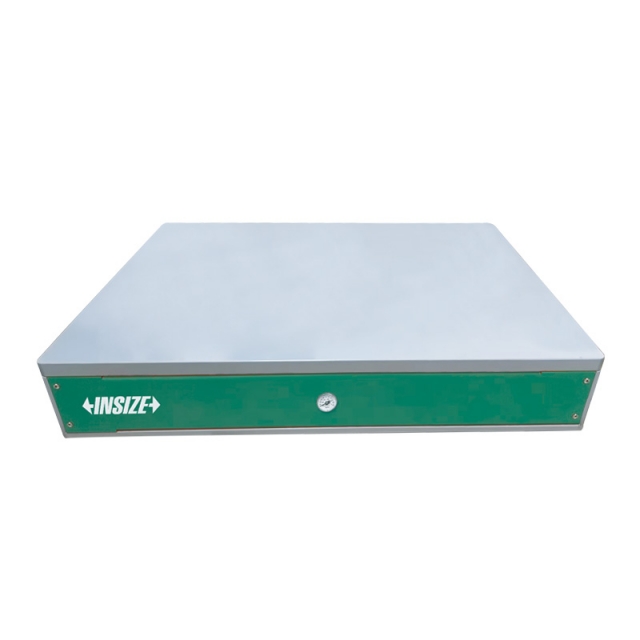
DESKTOP VIBRATION ISOLATION PLATFORM 0793-DV54
• Suitable for precision measurement, optical inspection and other ultra-high-precision applications
|
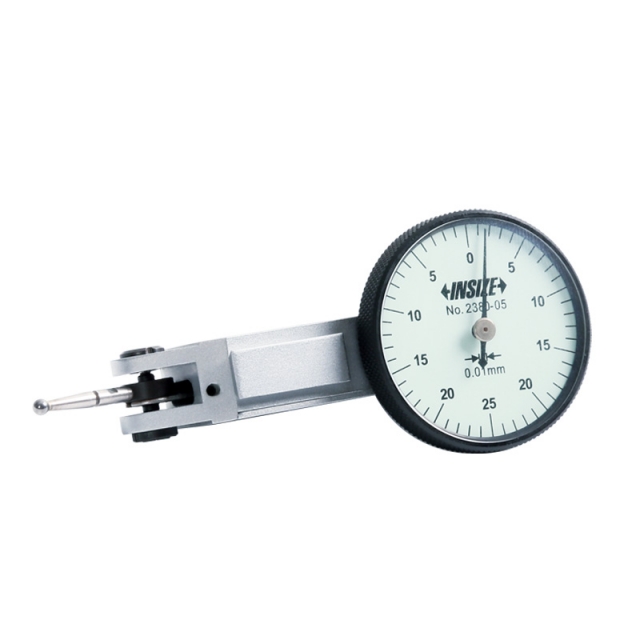
DIAL TEST INDICATOR 2380-05
• Meet DIN2270 (except 2380-02, 2381-02, 2381-021)
|
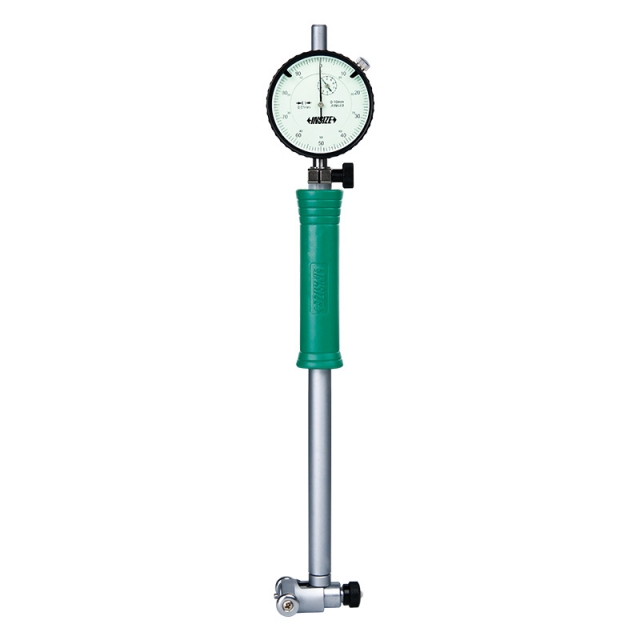
BORE GAUGE 2322-35A
• Optional accessory: setting ring (code 6312), long handle (code 7351), bore gauge setter |
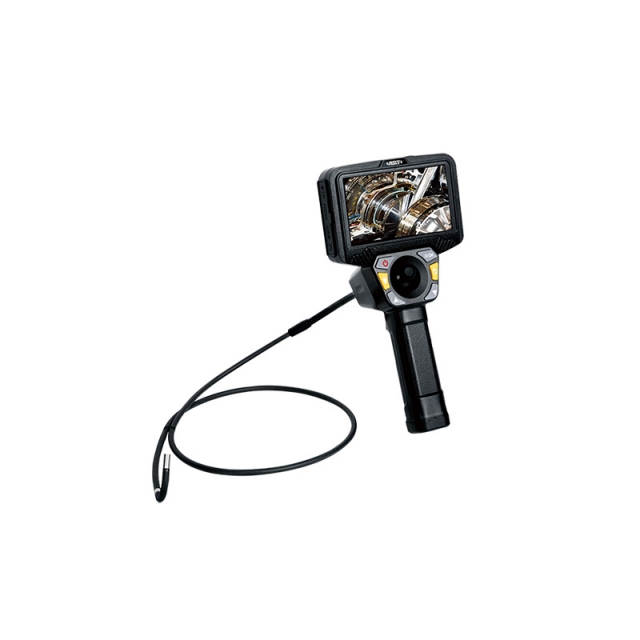
VIDEOSCOPE ISV-J2810
• IP67 waterproof |
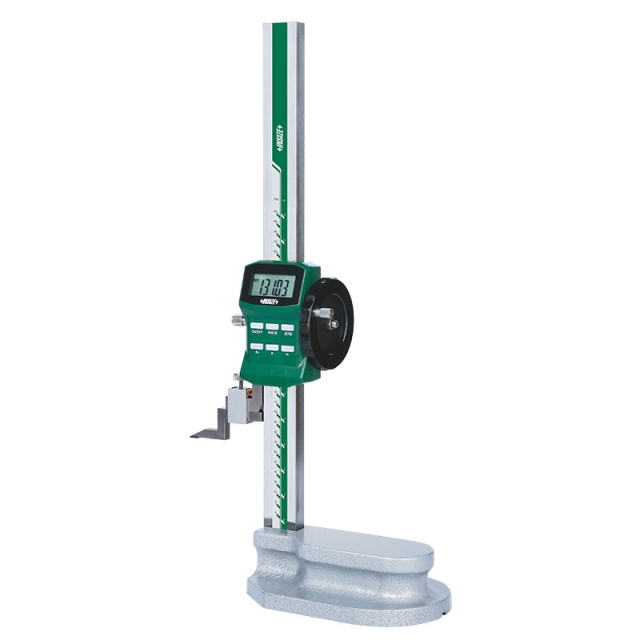
1156-300 DIGITAL HEIGHT GAUGE WITH DRIVING WHEEL
• Buttons: on/off, zero, mm/inch, preset +, preset -, ABS/INC
|
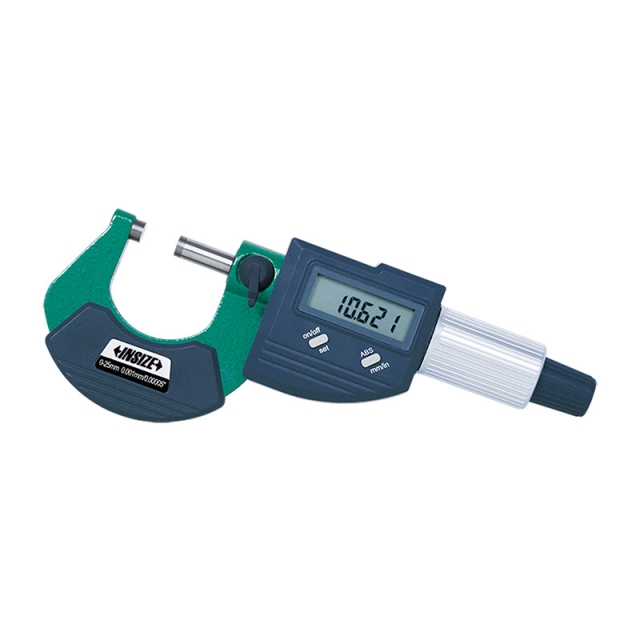
DIGITAL OUTSIDE MICROMETER 3109-25A
• Button function: on/off, set, mm/inch, ABS/INC
|






 Datasheet
  PDF, 0.95 Mb