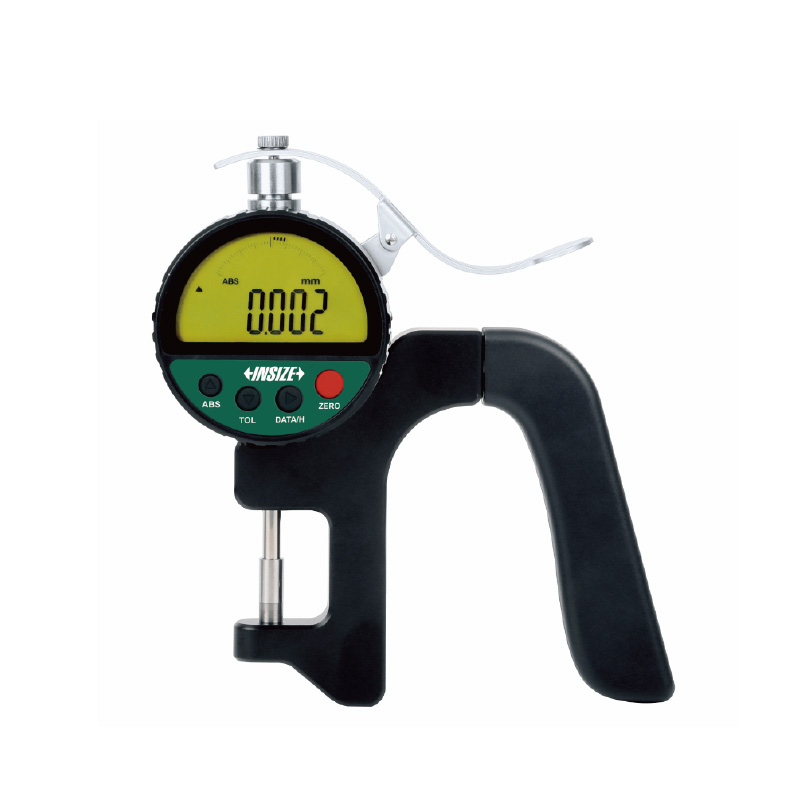
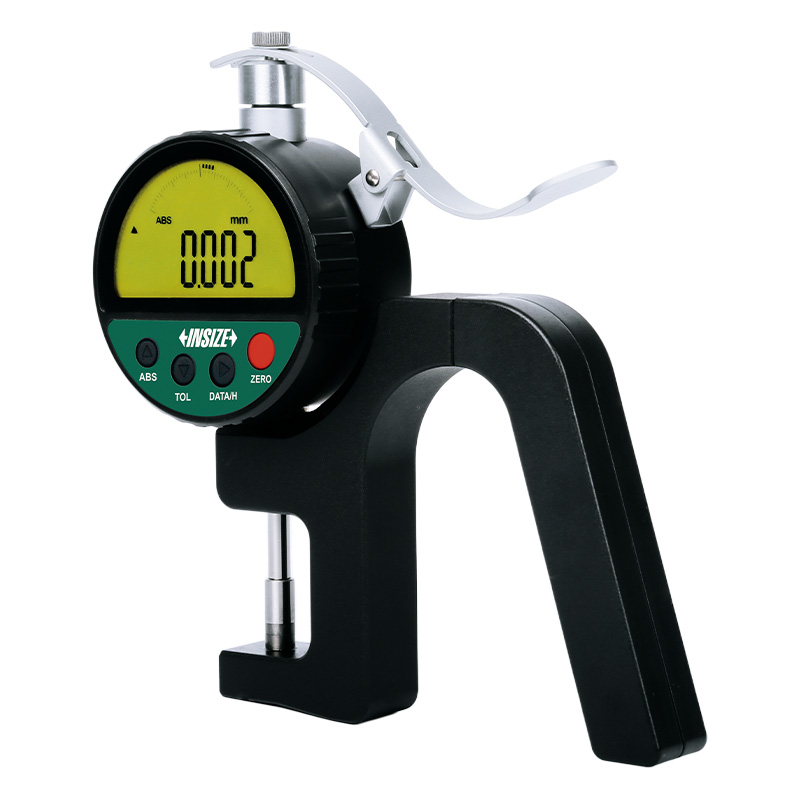
High Precision Digital Thickness Gauge 2879-10

Code: 2879-10


Datasheet PDF, 0.47 Mb
   

Description

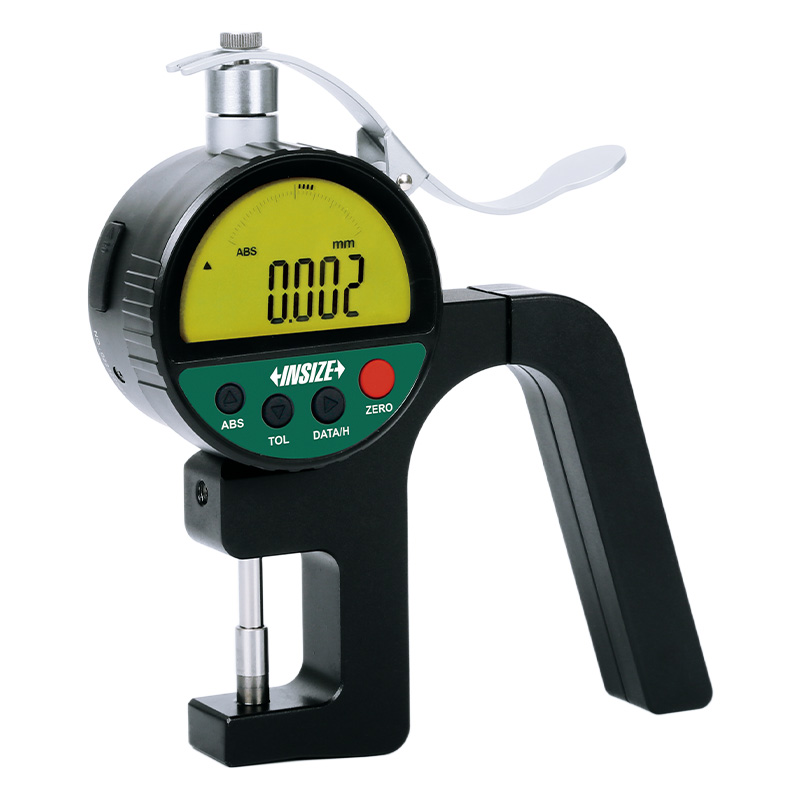
High Precision Digital Thickness Gauge
Code: 2879-10

  • Absolute encoder, the original data remains after power off
  • Button function: on/off, zero, tolerance, absolute/incremental measurement, max./min./TIR, data preset, mm/inch, data output, data hold
  • Reading in digital and analog
  • Power: rechargeable battery, for 12 hours continuous working
  • Supplied with data output cable (keyboard format)

Code:  2879-10
Range:  0-10mm/0-0.4"
Accuracy:  ±0.002mm
Resolution:  0.001mm/0.00005"

Video:
 

More products INSIZE3

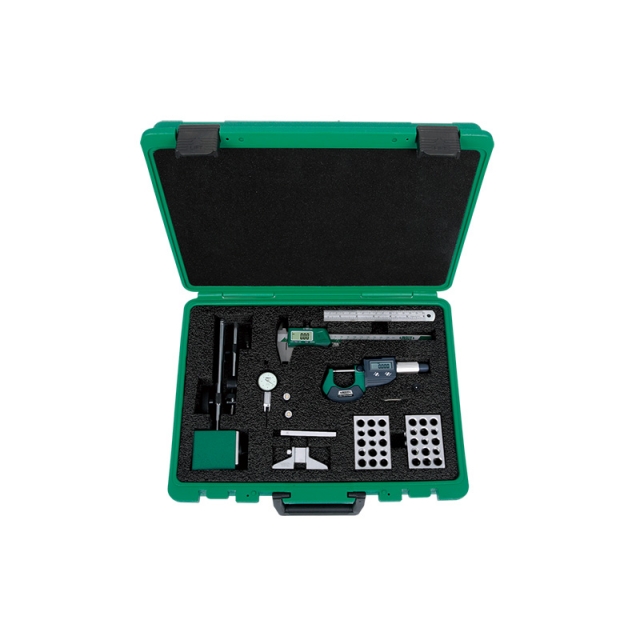
8-PIECE MEASURING TOOL SET 5081

• Digital caliper, range 0-150mm/0-6", resolution 0.01mm/0.0005" (code 1108-150)
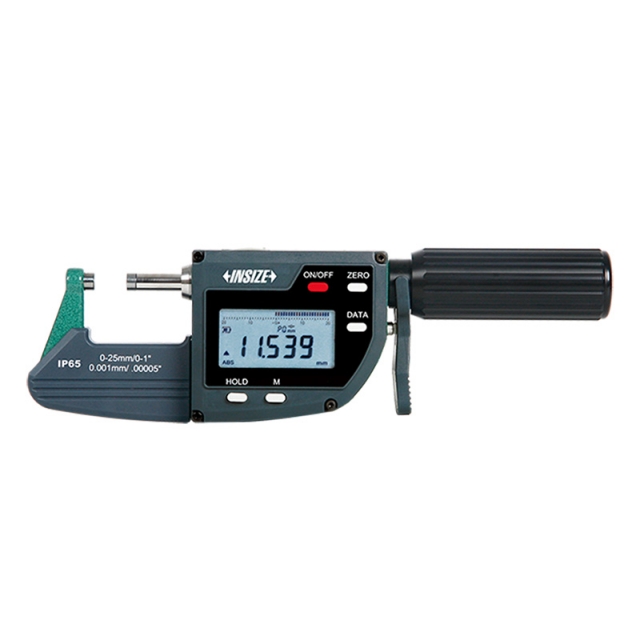
• Digital outside micrometer, range 0-25mm/0-1", graduation 0.001mm/0.00005" (code 3109-25A)
• Dial test indicator, range 0.8mm, graduation 0.01mm (code 2380-08)


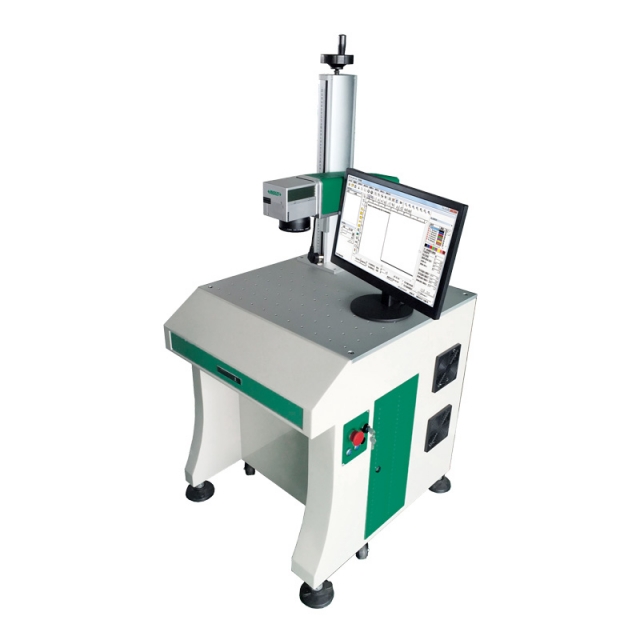
FIBER LASER MARKER LMT-F200

• Suitable for marking on metal, plastic, electroplated materials, and spray-coated materials
• Fundamental mode beam with higher electro-optical conversion efficiency
• Integrated optical module design for greater stability


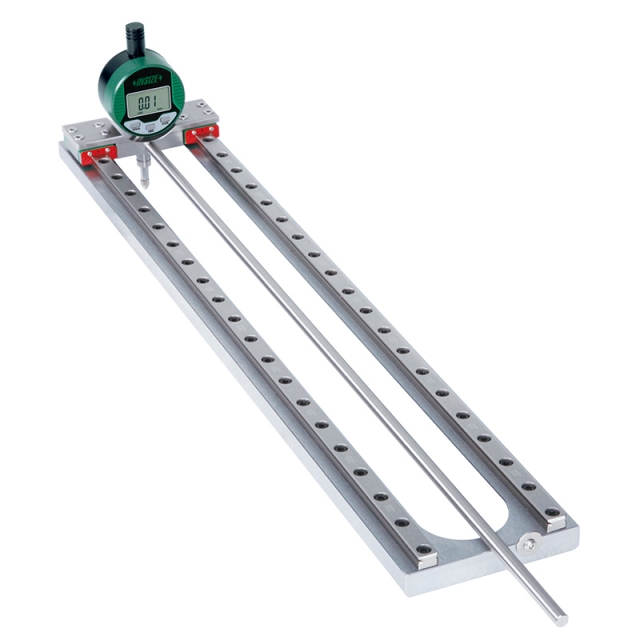
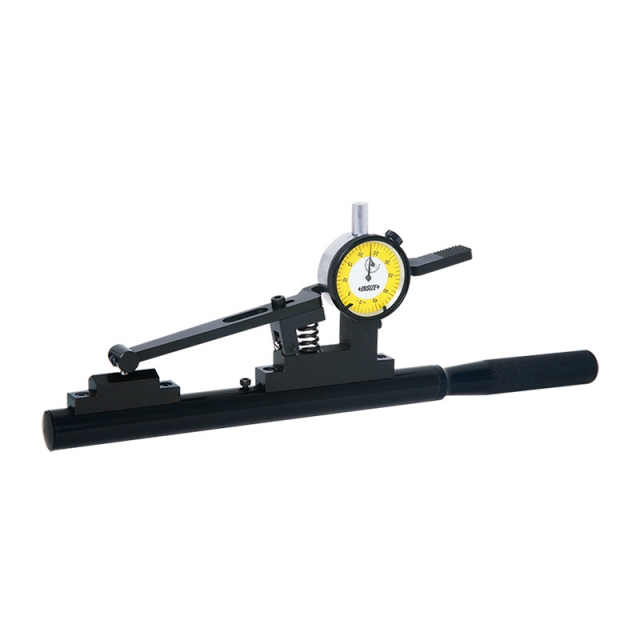
PIPE STRAIGHTNESS GAUGE 2226-400

• Measure inner wall straightness of pipes
• Botton function: on/off, zero, data preset, change measuring direction, inch/mm, absolute/incremental measurement, max./mix./TIR measurement
• Keep preset data in memory after restart


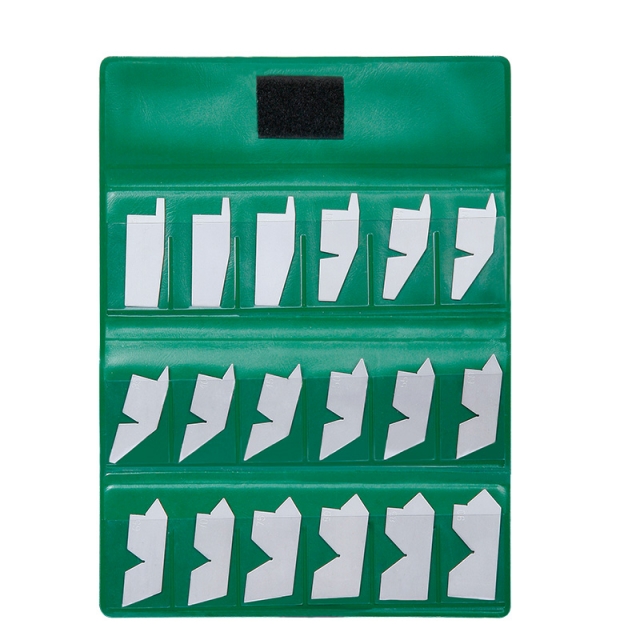
ANGLE GAUGE SET 4807

• Each blade checks primary, 1/2 primary and complementary angles
• Made of medium carbon steel


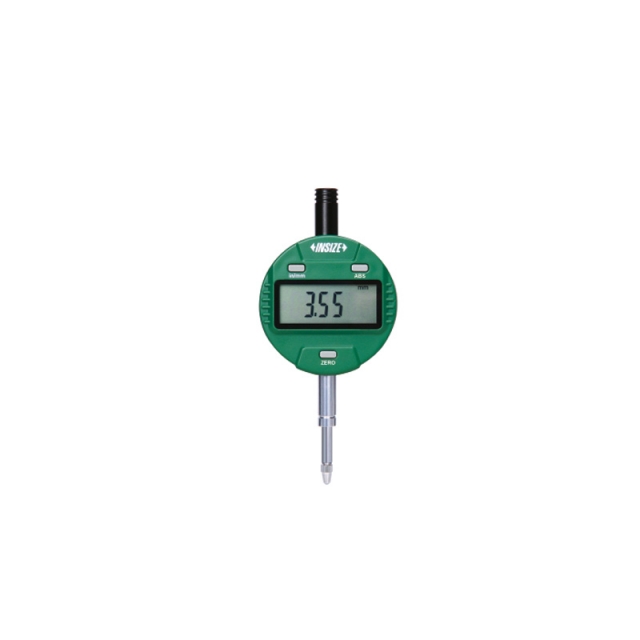
DIGITAL INDICATOR 2112-101F

• Button function: on/off, inch/mm, zero, data preset, change measuring direction, absolute/incremental measurement
• Keep preset data in memory after restart
• CR2032 battery, automatic power off (time is adjustable)


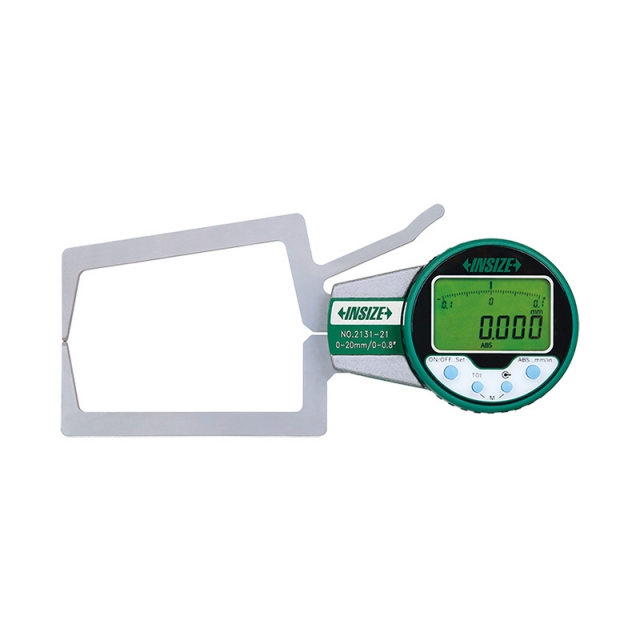
DIGITAL EXTERNAL CALIPER GAUGE 2131-21

• Reading in digit and analog
• Display can be rotated by 170°
• Button function: tolerance Go and No-Go display, data preset, max./min. measurement, data holding, inch/metric conversion, absolute/incremental measurement


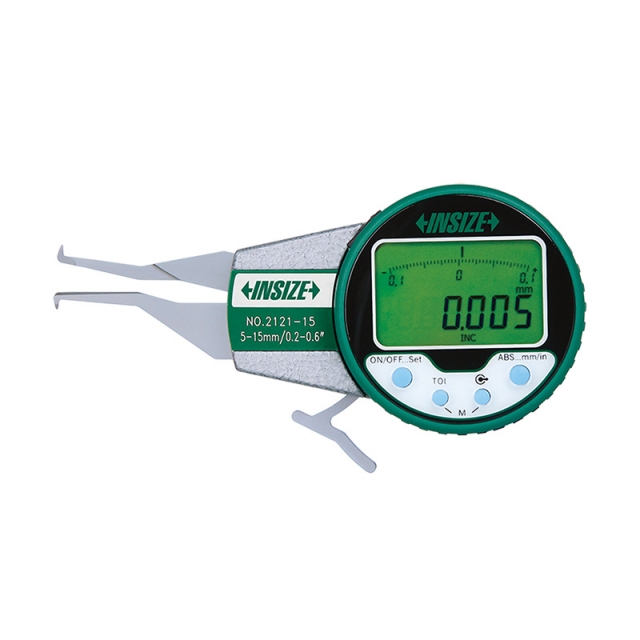
DIGITAL INTERNAL CALIPER GAUGE 2121-15

• Reading in digit and analog
• Display can be rotated by 170º
• Button function: tolerance Go and No-Go display, data preset, max./min. measurement, data holding, inch/metric conversion, absolute/incremental measurement


DIGITAL MICROMETER/SNAP GAUGE 3358-25

• Absolute encoder, the original data remains after power off
• One turn of sleeve makes 10mm spindle feed
• Measurement accuracy is not affected by the use of sleeve


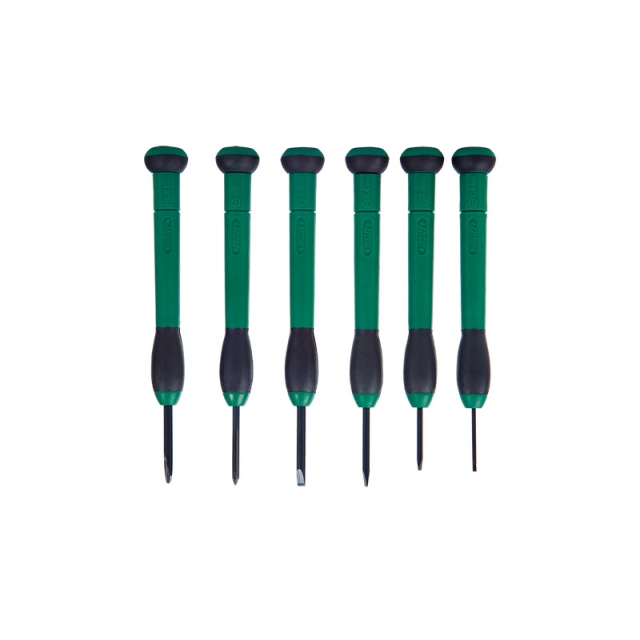
PRECISION SCREWDRIVER SET ISGF-0901

• Includes: 4pcs "–": 1.4mm, 2.0mm, 2.4mm, 3.0mm, 2pcs "+": 0#, 1#
• Rotating cap
• Material: CRV, hardness: HRC52~56


ROTARY SHOULDERED INTERNAL THREAD CONNECTION HEIGHT MEASURING INSTRUMENT 2256-038

• Measure the height of rotary shouldered internal thread connections